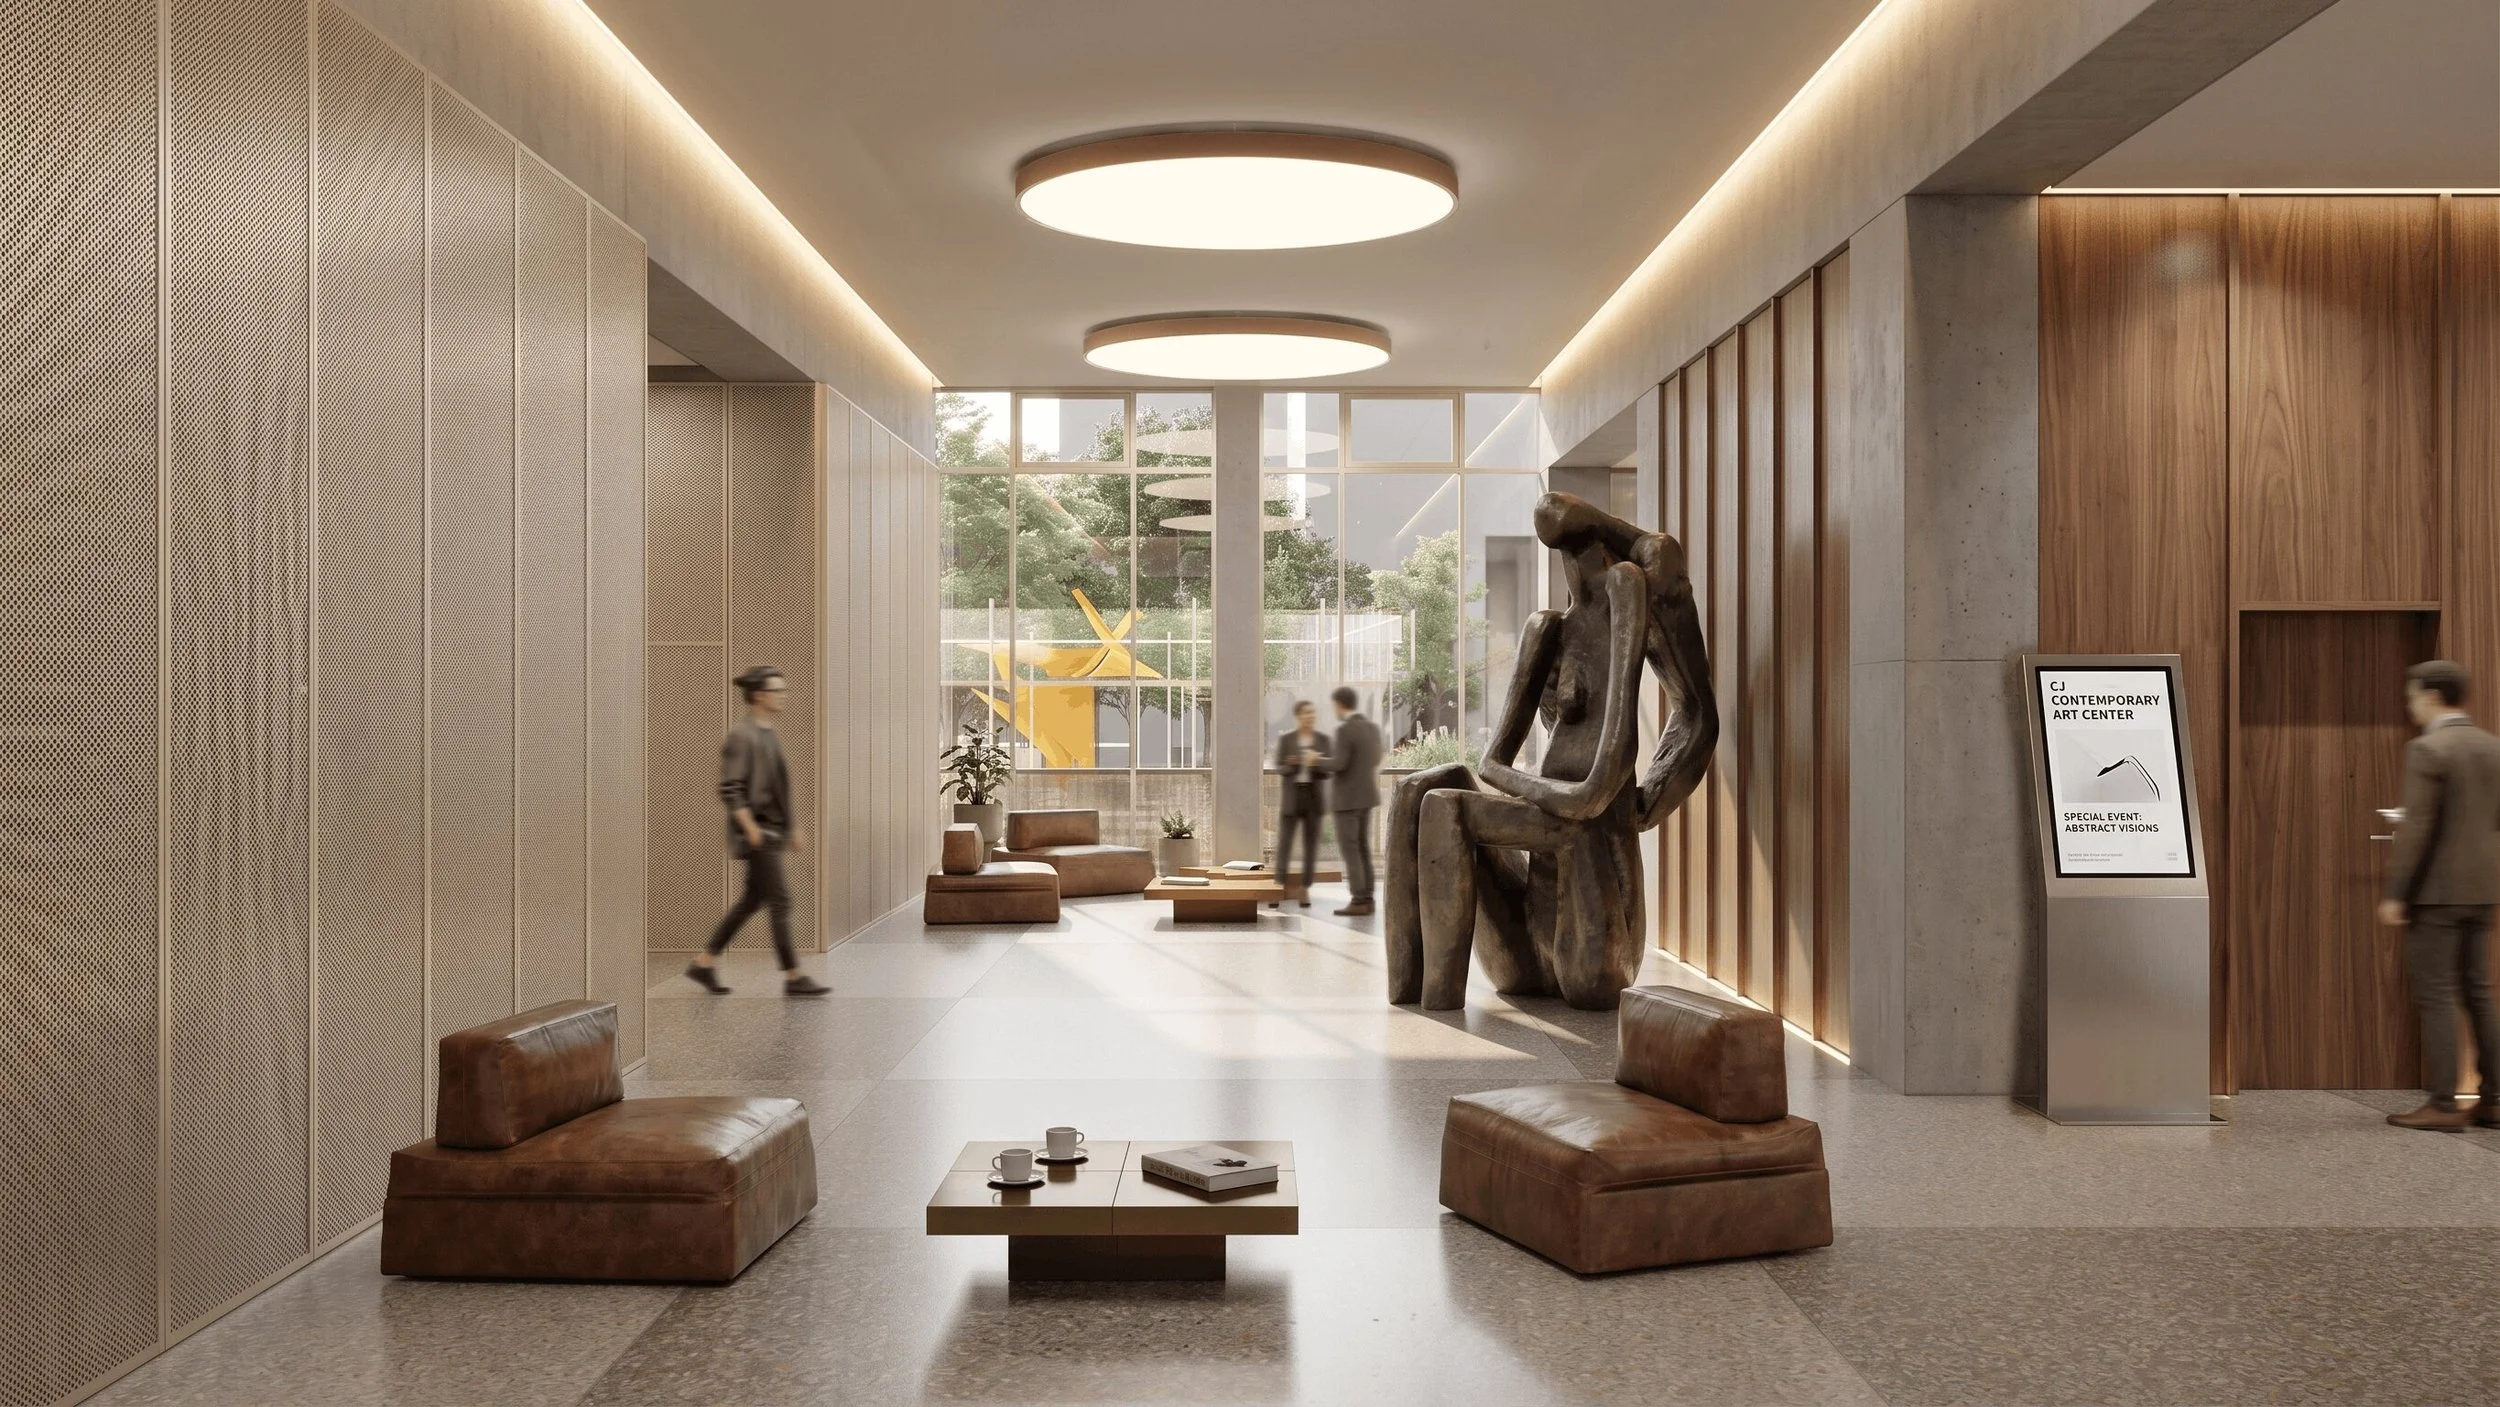
CHRISTO AND JEANNE-CLAUDE ARCHITECTURAL COMPETITION
Landscape Concept
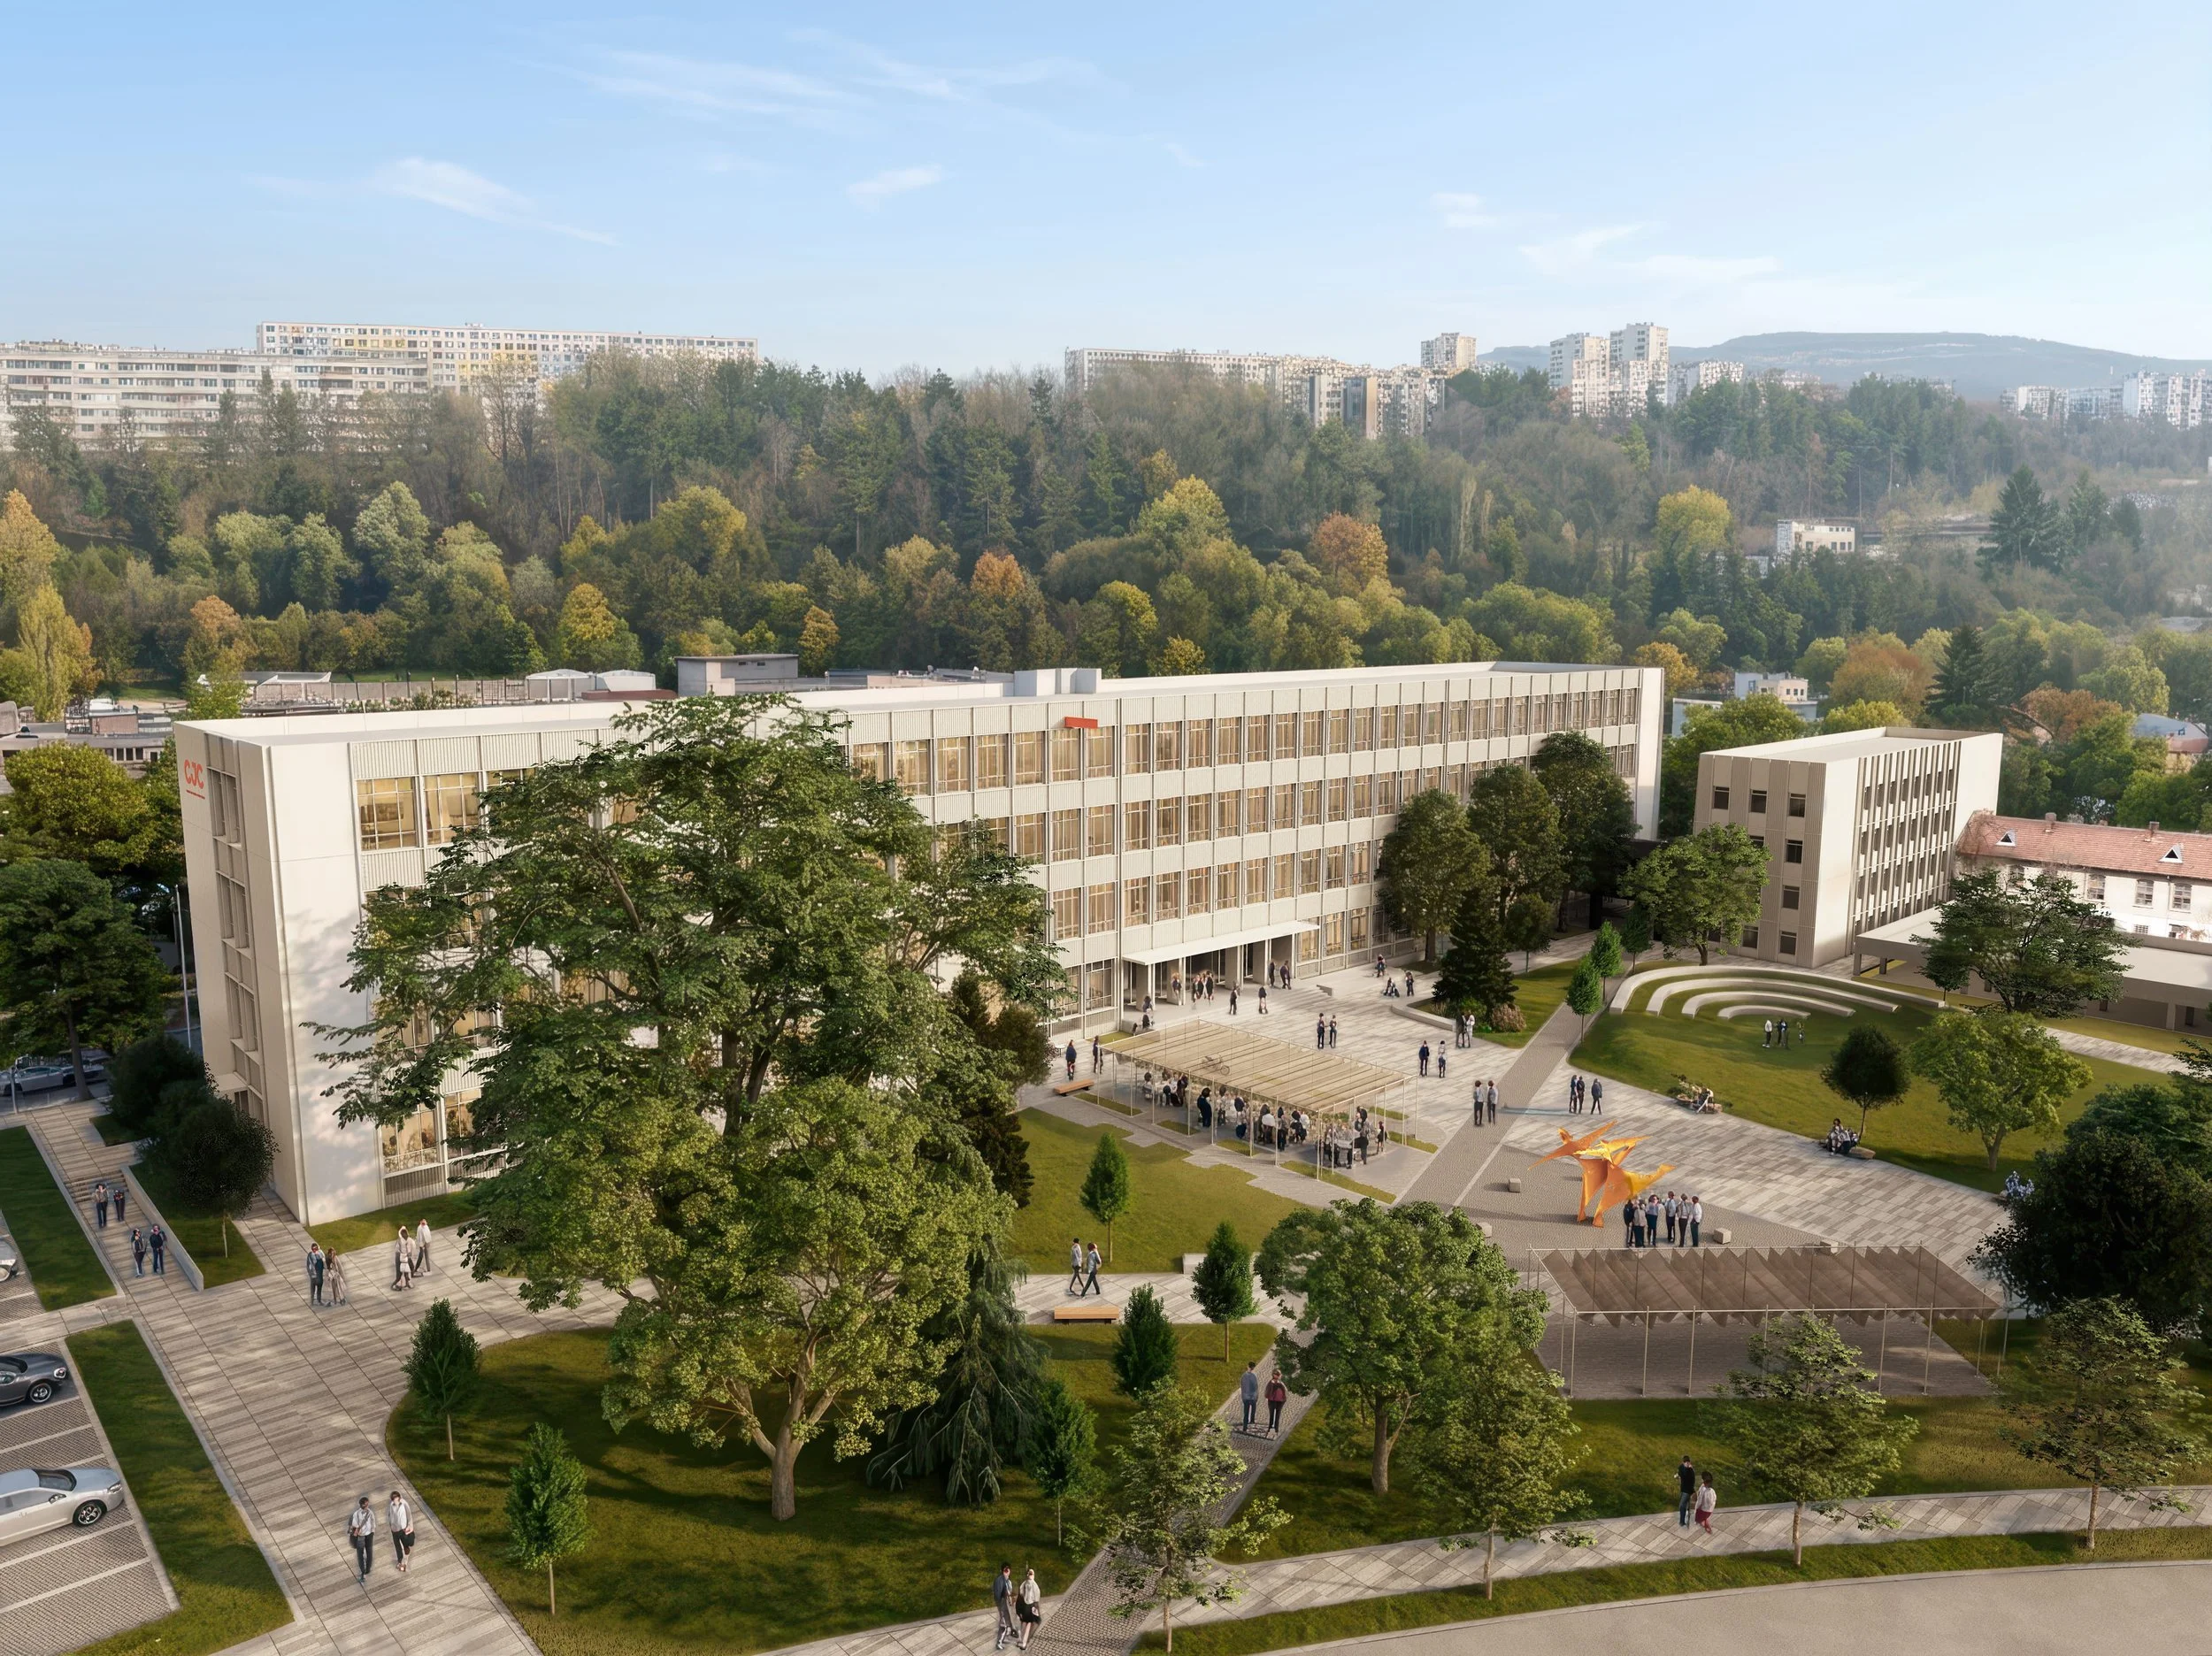
The park is conceived as a natural open-air extension of the cultural centre rather than a supporting space. Inspired by the work of Christo and Jeanne-Claude, particularly The Floating Piers, the path network interprets their characteristic geometry in the context of the Yantra River. Movement through the park becomes a sequence of spatial experiences, connecting the cultural centre, the riverfront and the surrounding urban environment.
Spatial Organisation & Connectivity
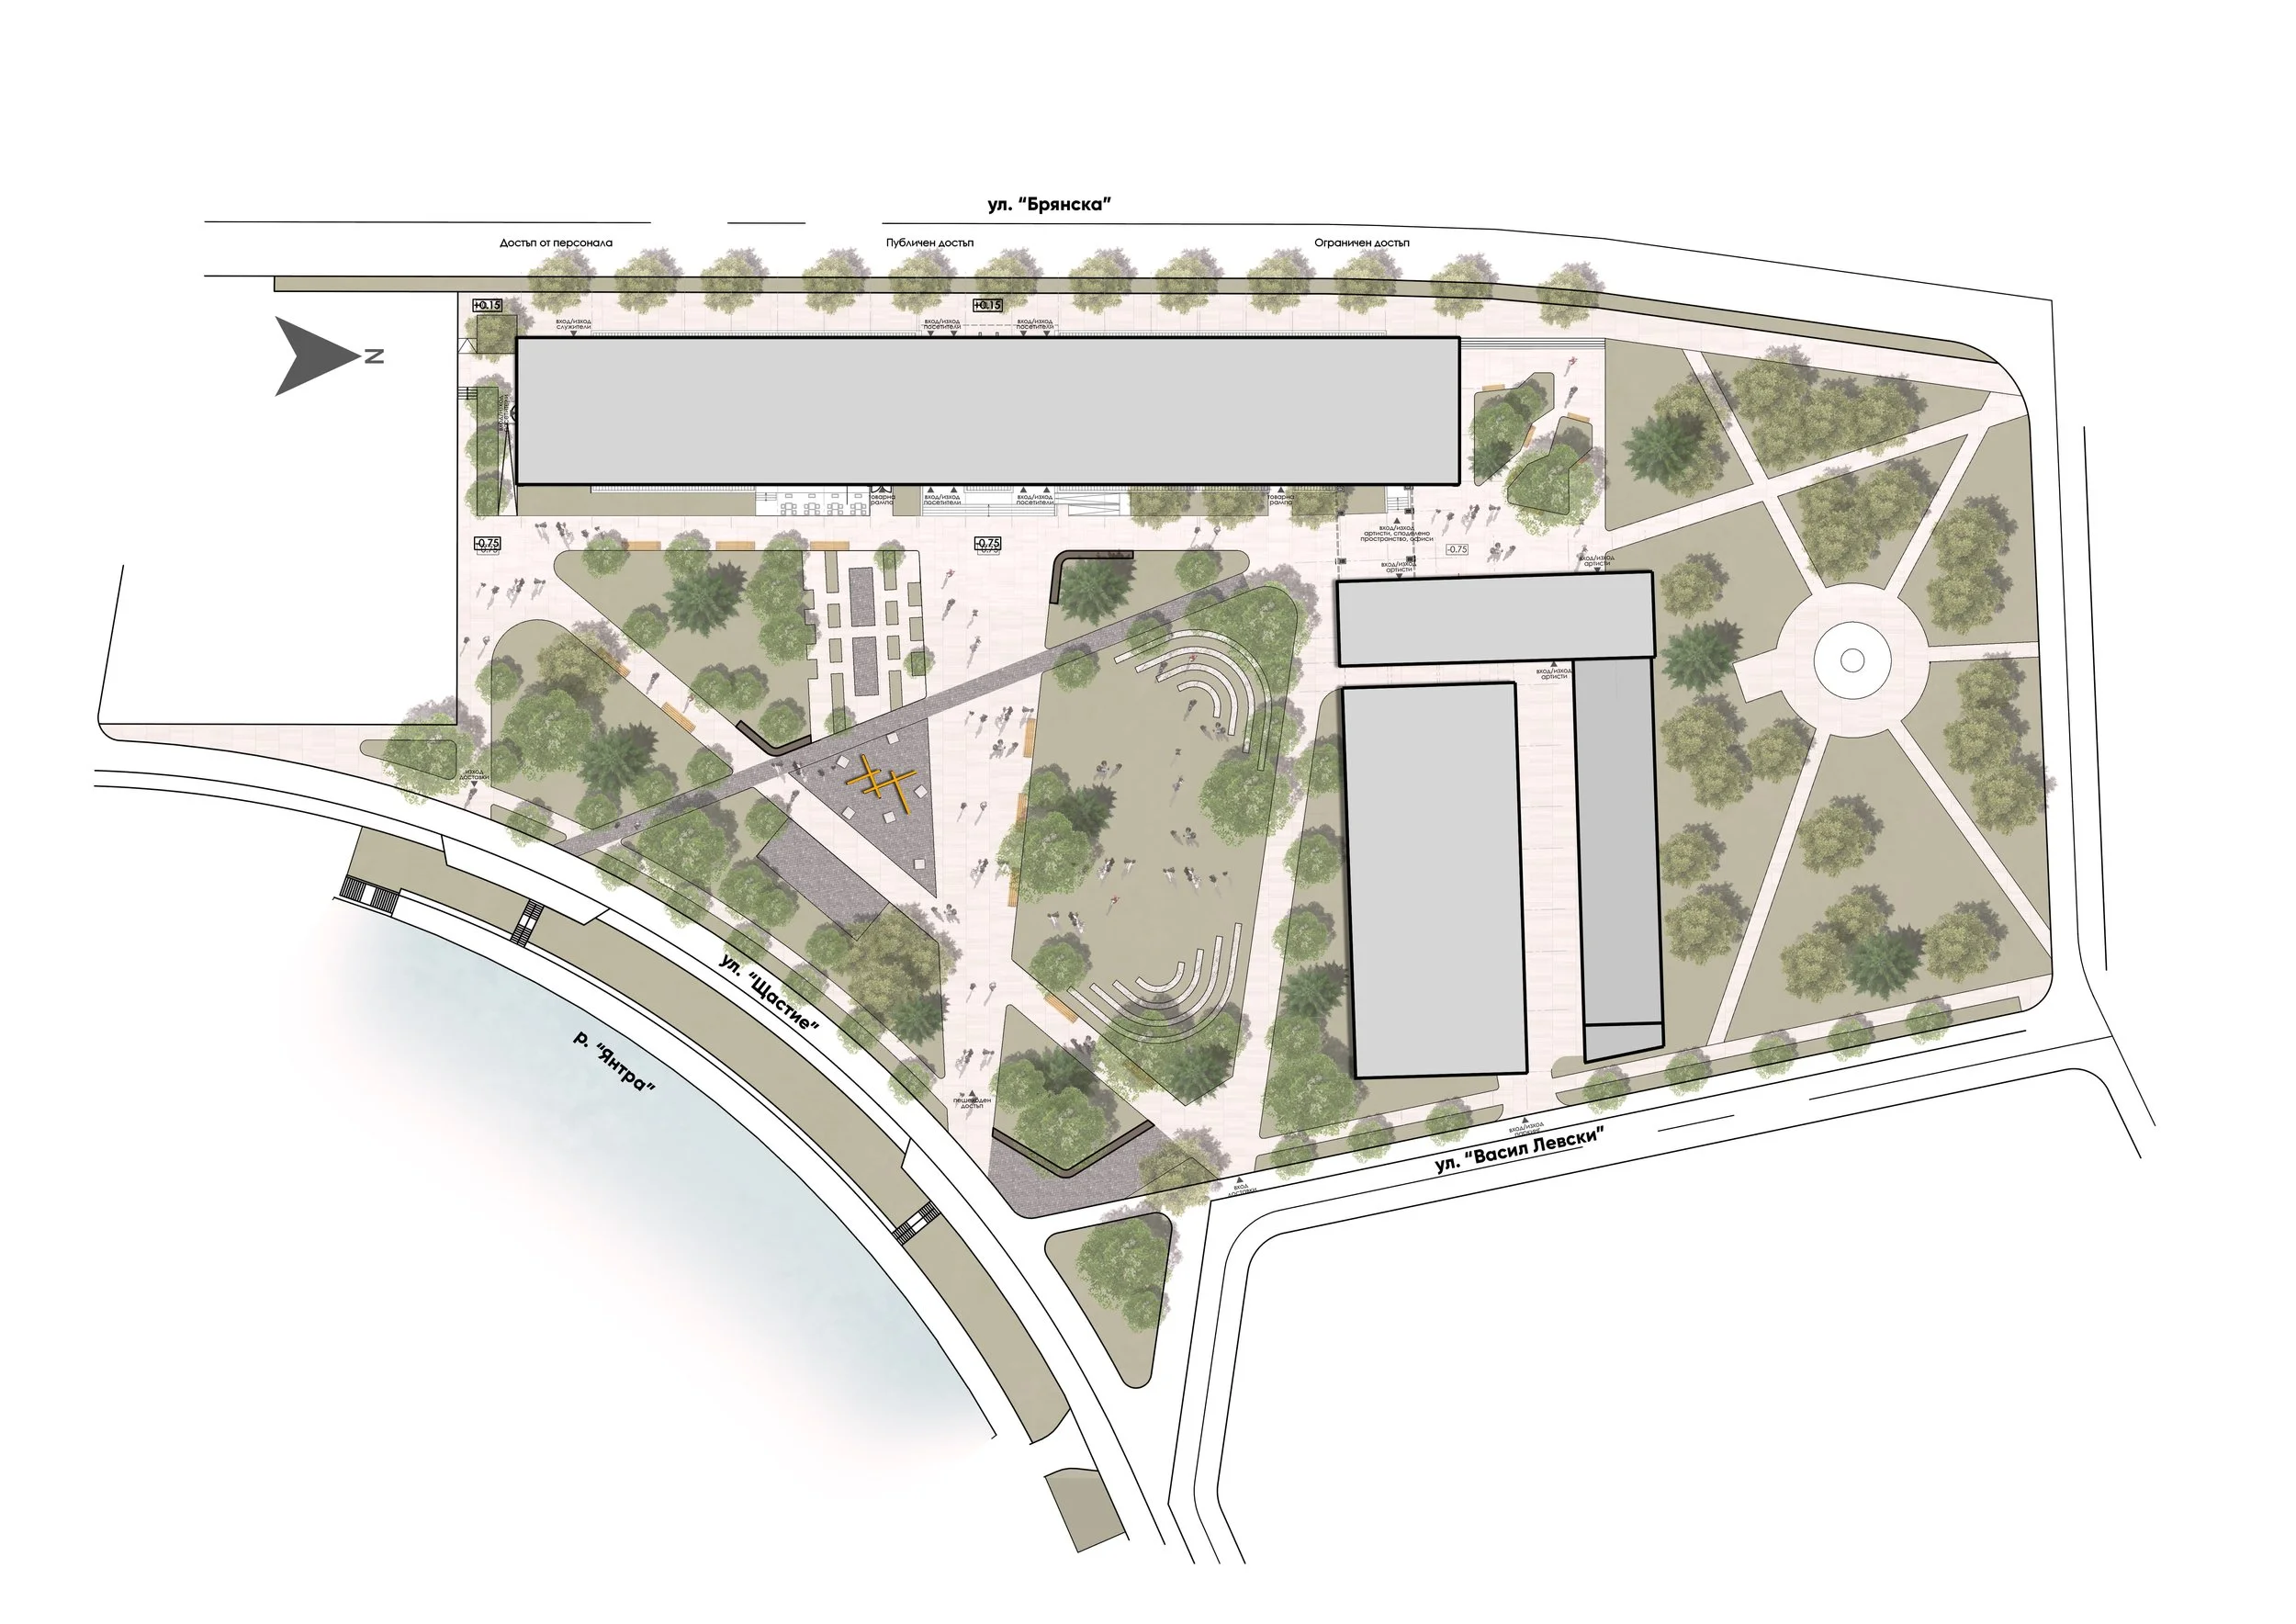
The park is organised around a clear and accessible circulation network connecting the cultural centre with the surrounding streets and public spaces. Main and secondary entrances along Shtastie Street connect the park with the Yantra riverside and the sports hall across the river. The main entrance forms a meeting and waiting area with a connection to Vasil Levski Street. Two 4.50 m wide service paths with turning radii of up to 6.00 m provide access for larger vehicles. A 12 × 12 m turning area in front of the main entrance allows access for special-service vehicles. A continuous 4.50 m wide path runs alongside the building. Connections to Bryanska Street are provided through accessible ramps and stairways, while the existing northern staircase is preserved and reconstructed.
Central Square & Park Fragments
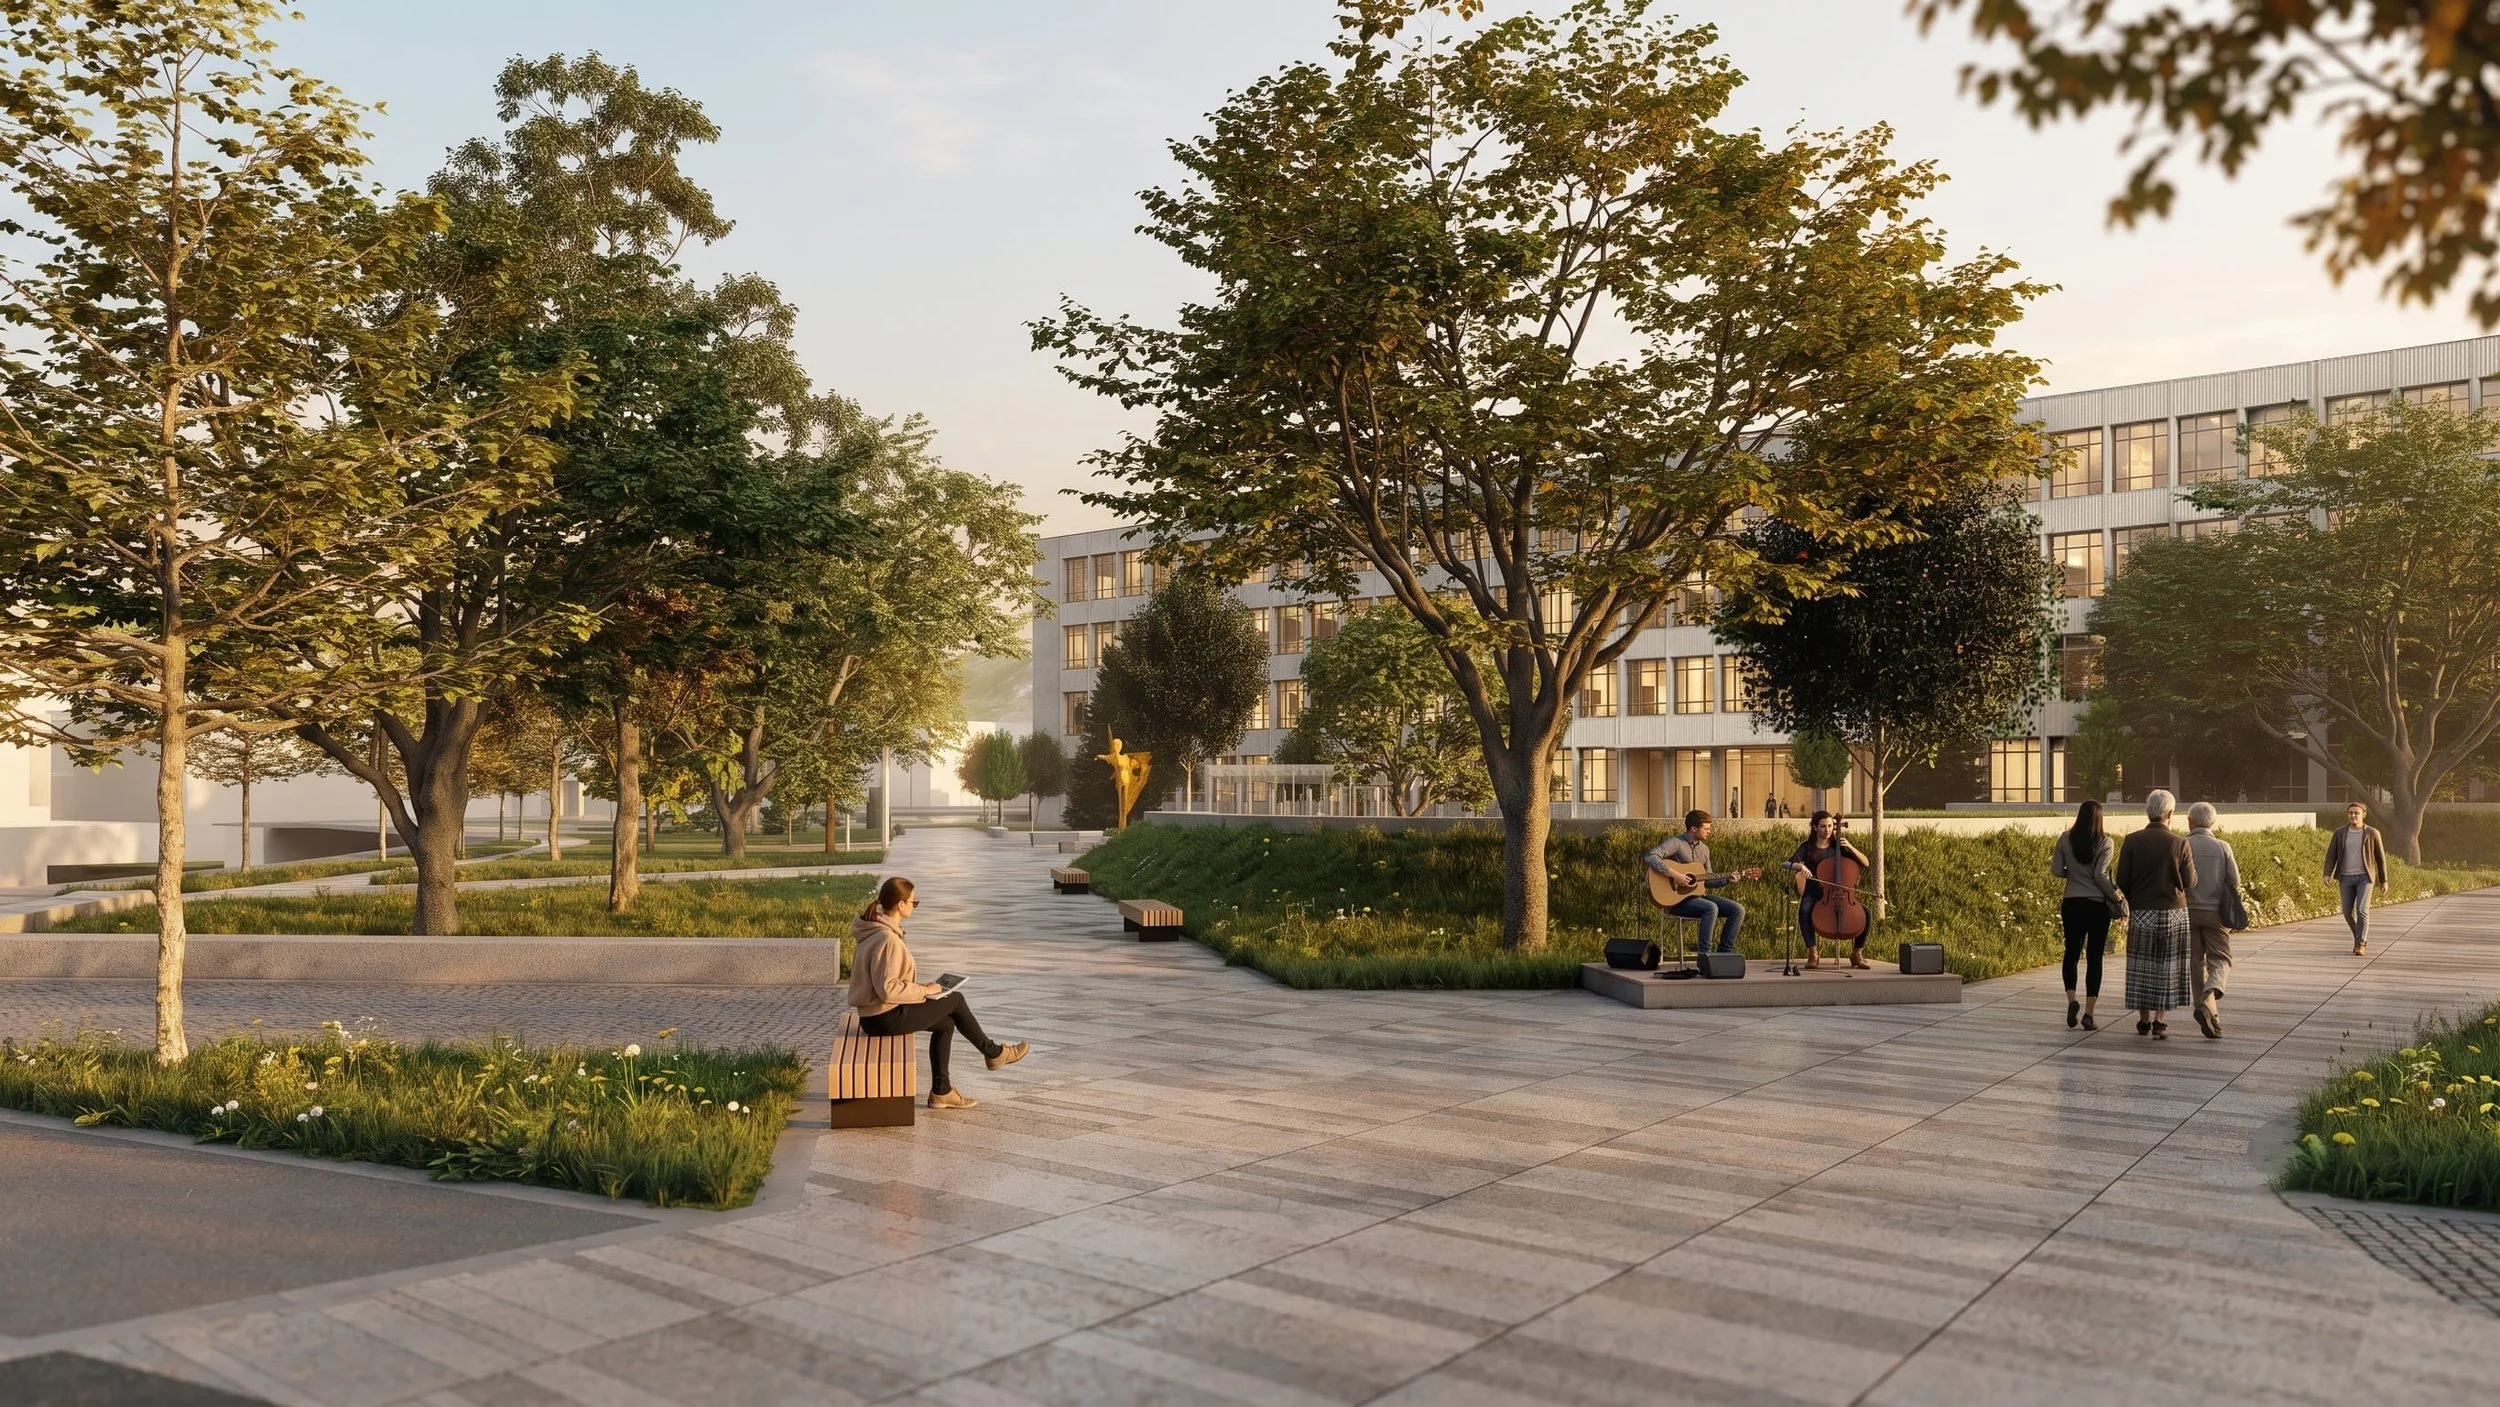
The central square forms the social and compositional heart of the park, created by the intersection of the main pedestrian routes.
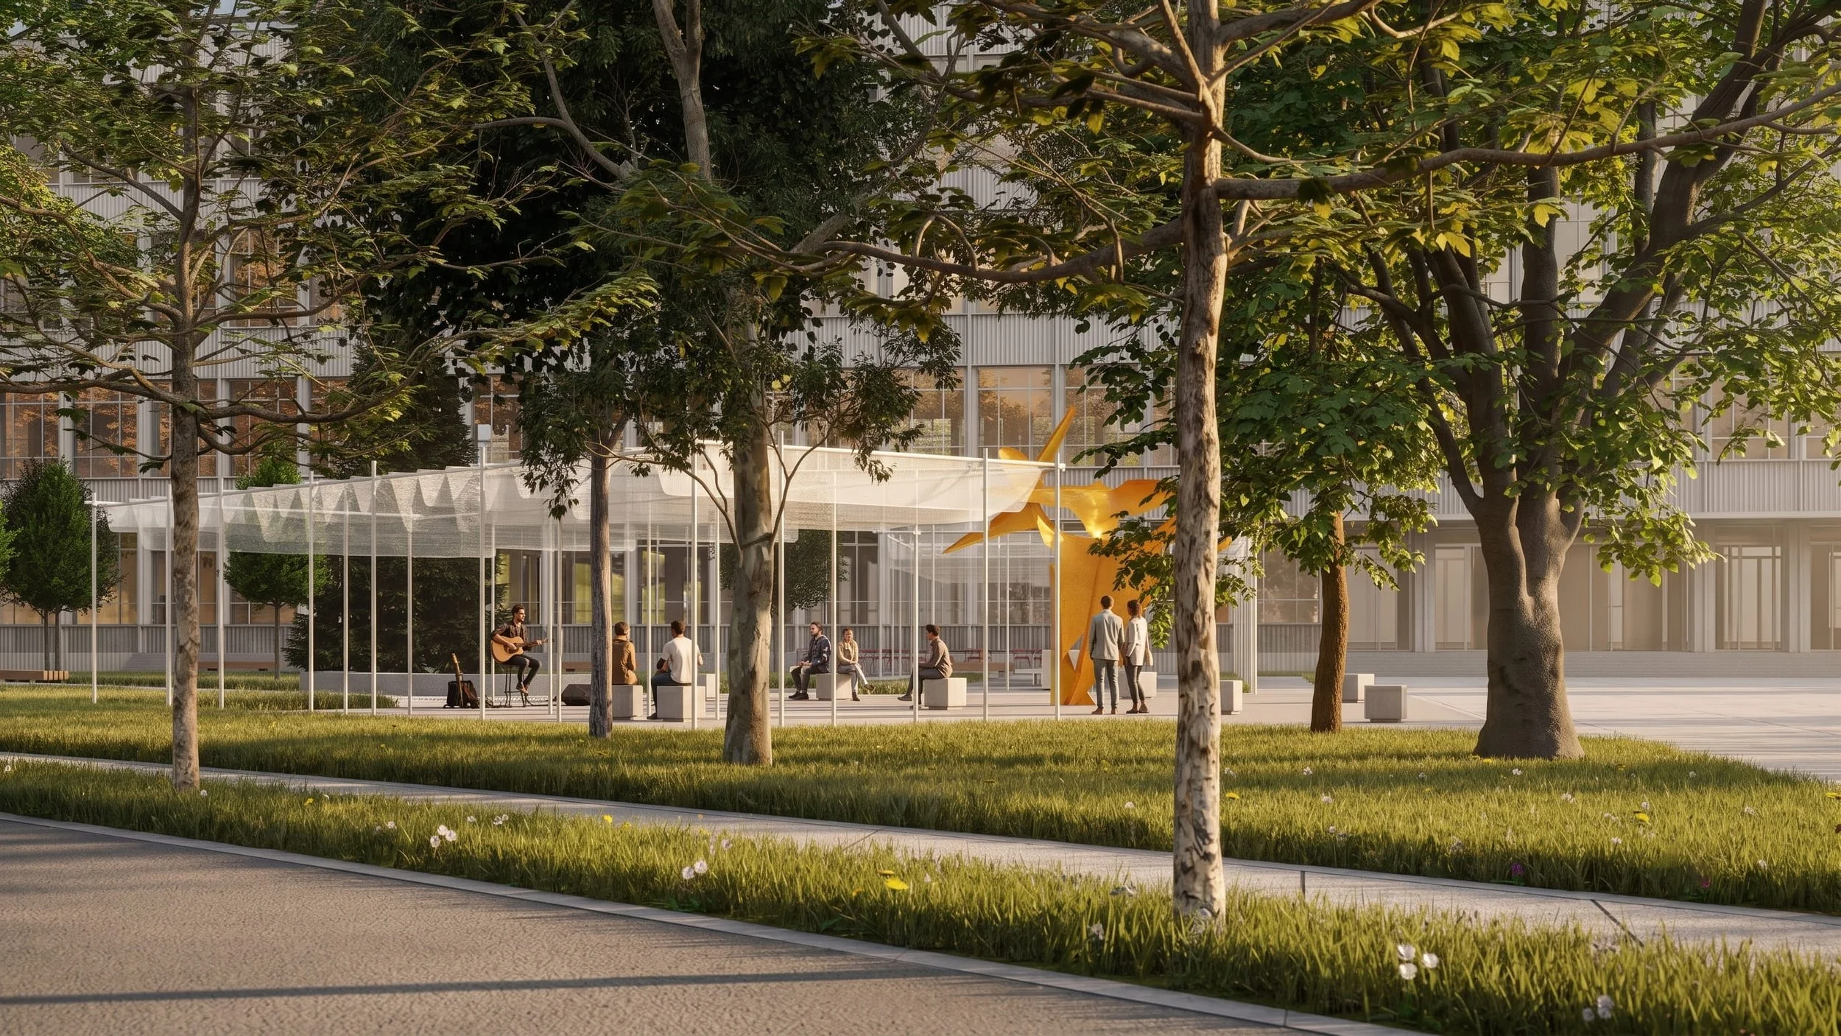
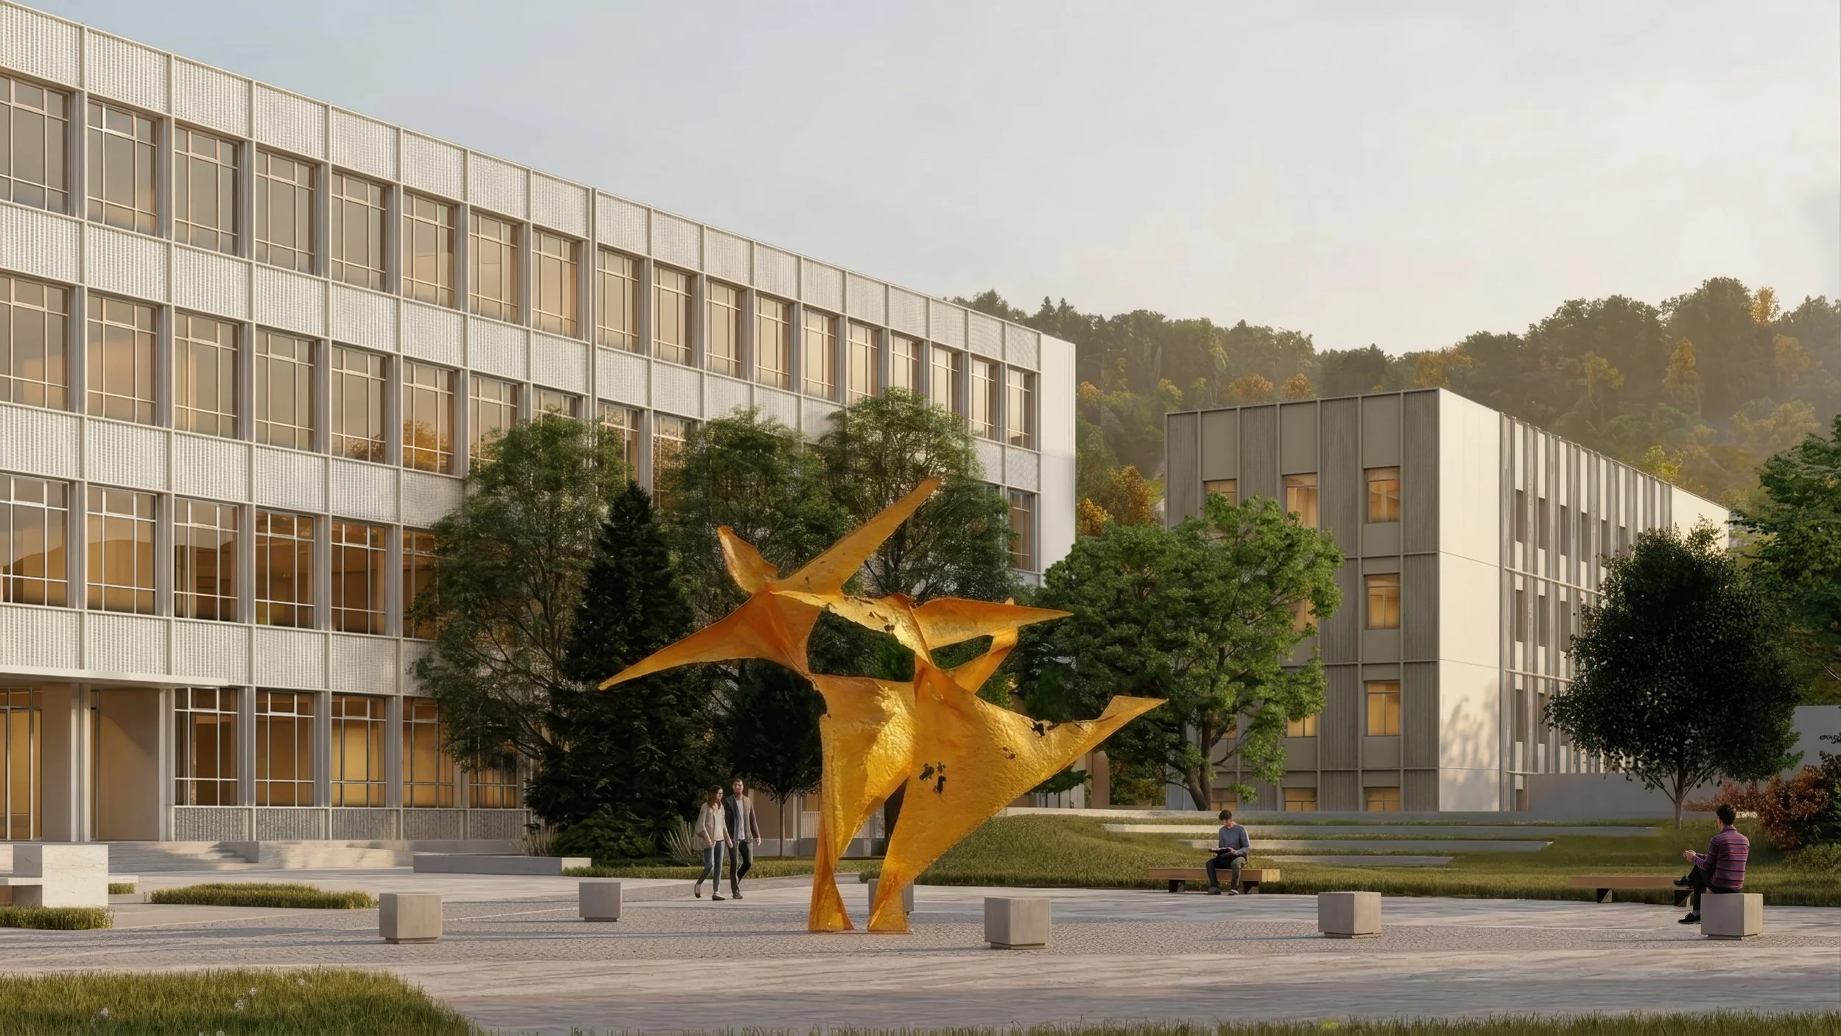
Art Installation — an orange metal installation acts as the main visual landmark, inspired by the artistic language of Christo and Jeanne-Claude.
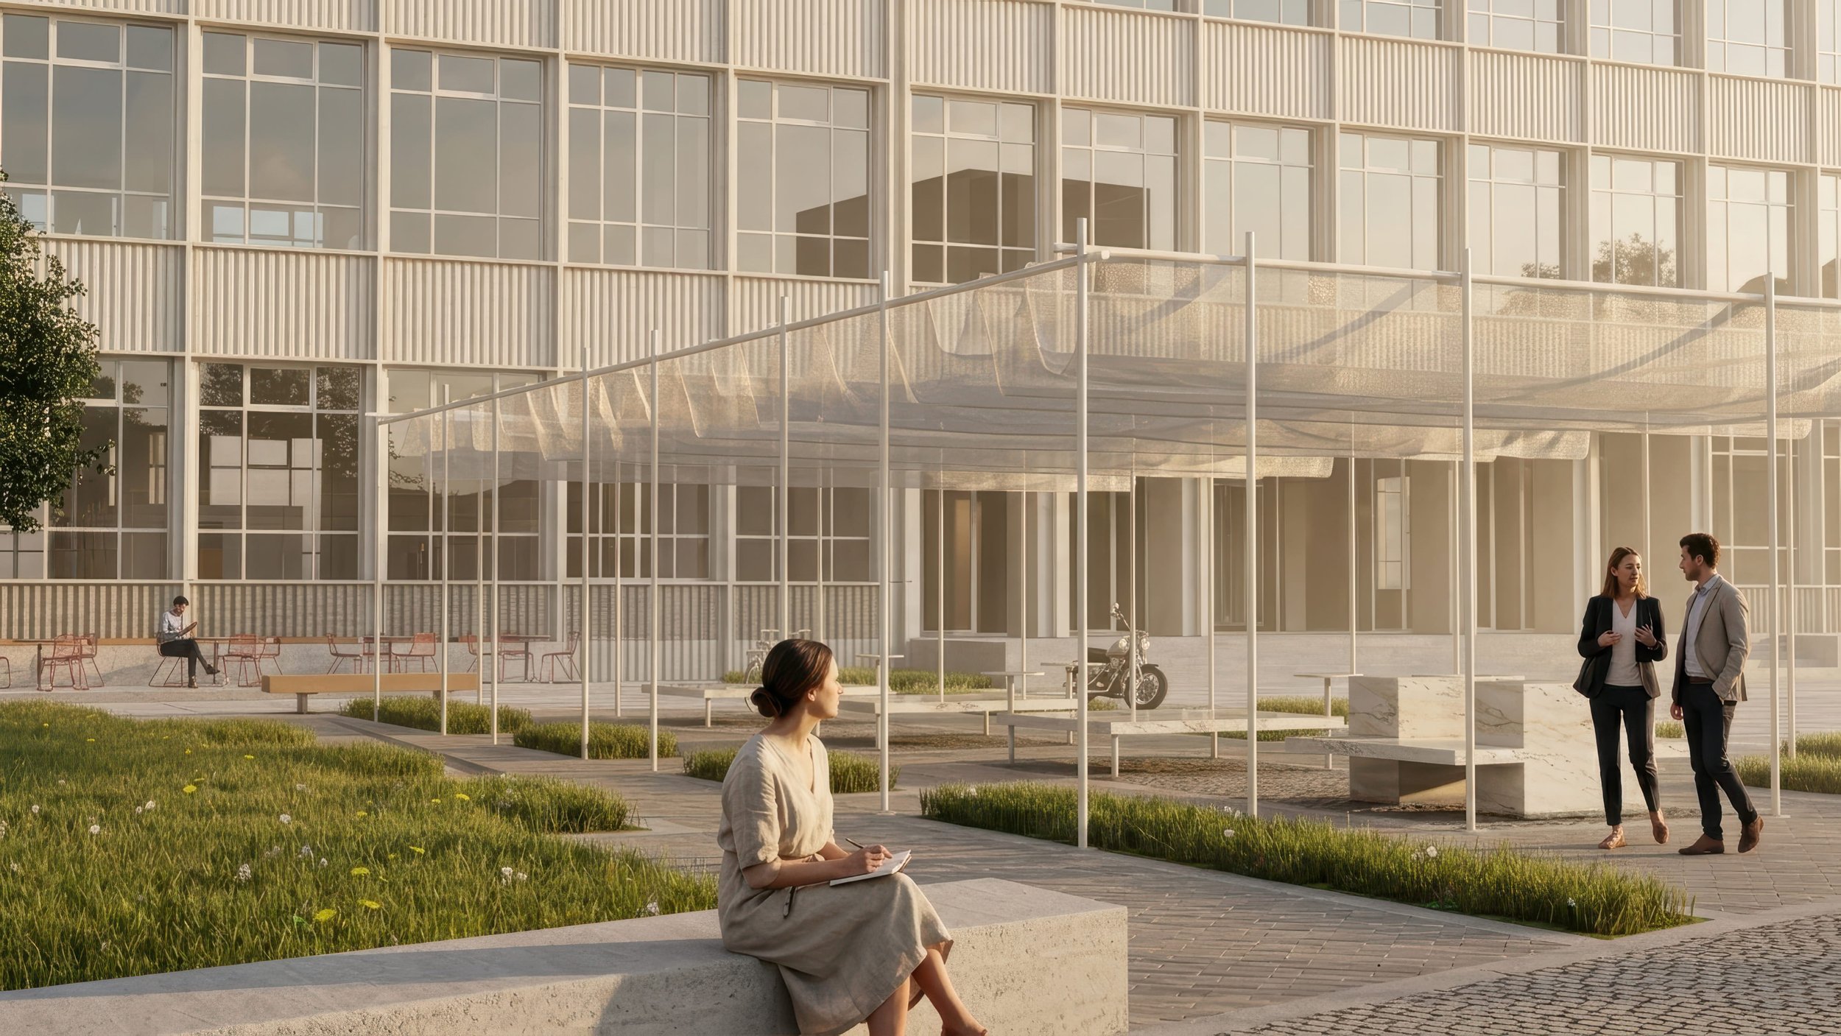
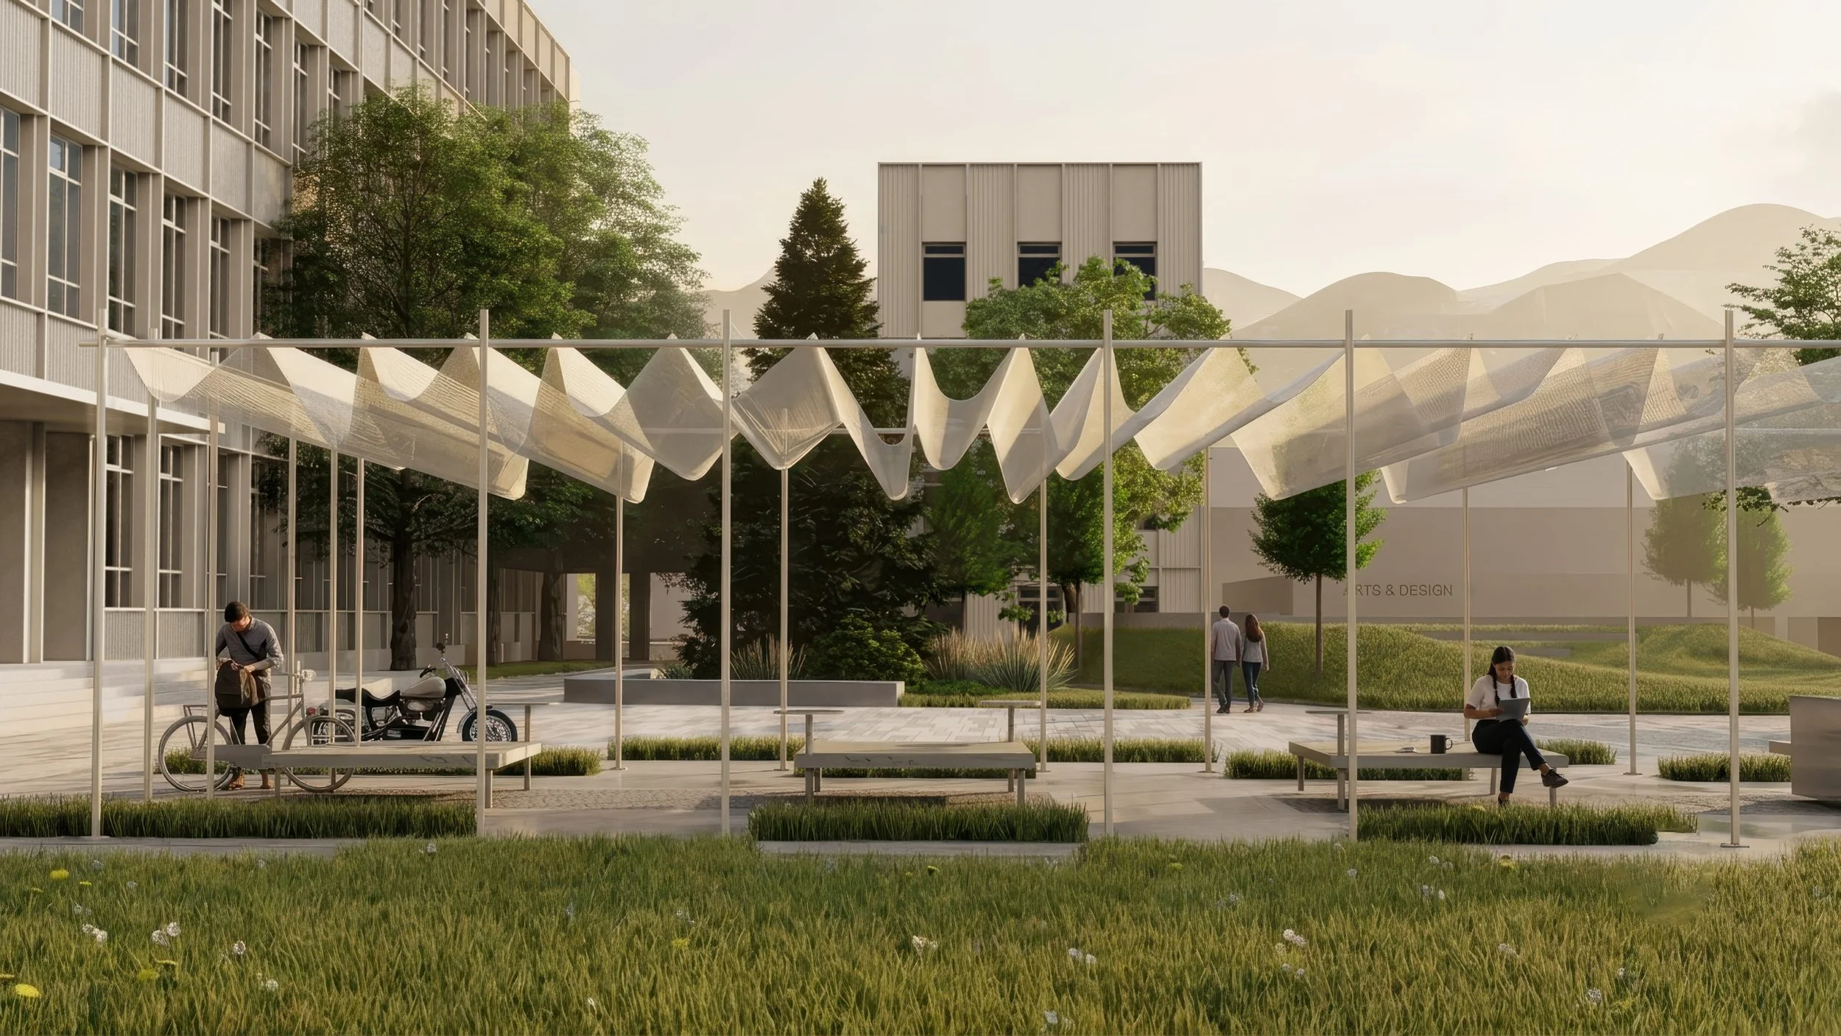
Art Pavilion Zone — lightweight metal pavilions beneath the existing trees provide space for exhibitions, installations, markets and cultural events.
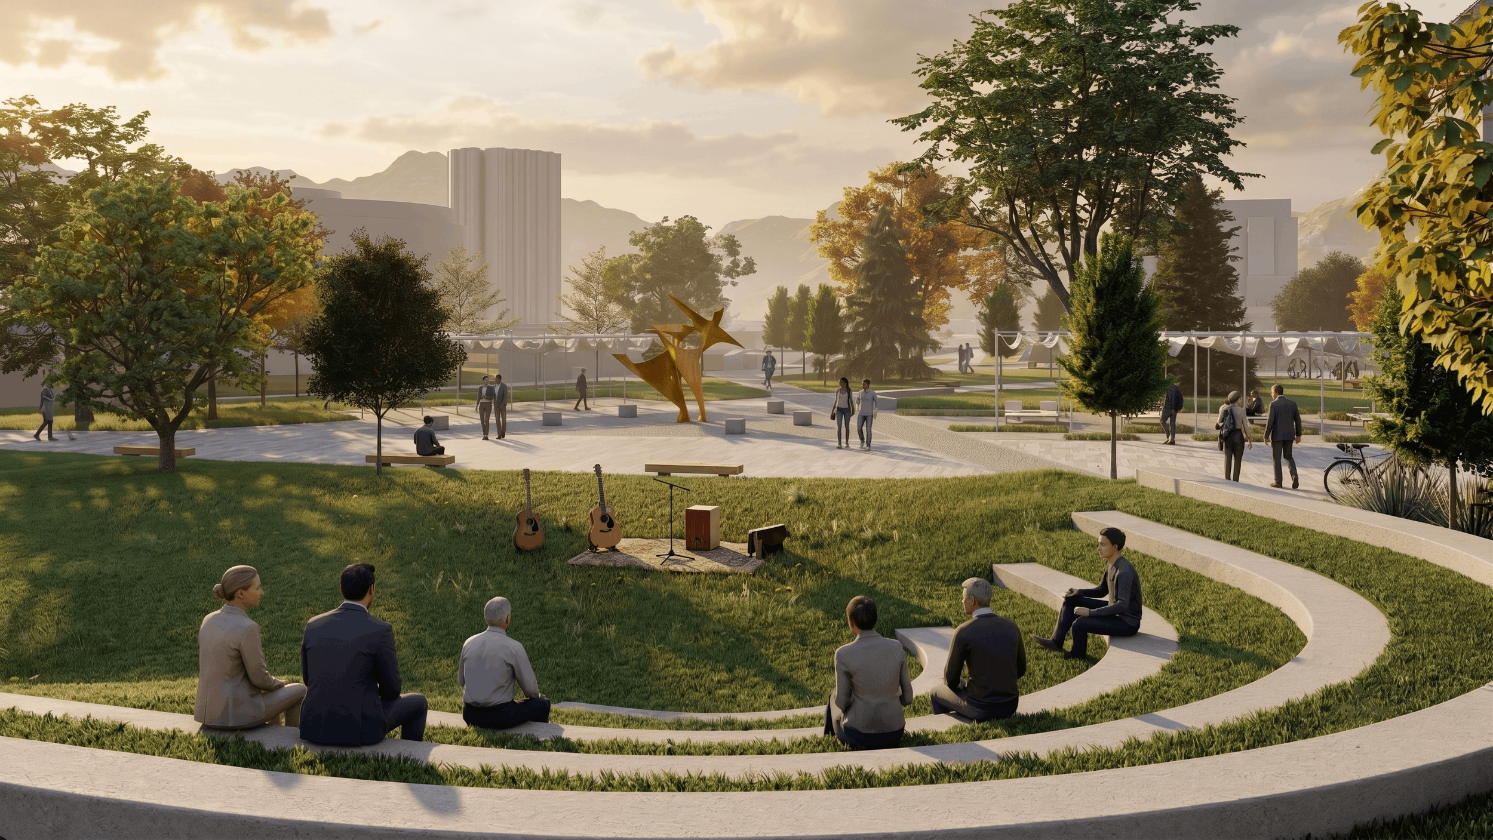
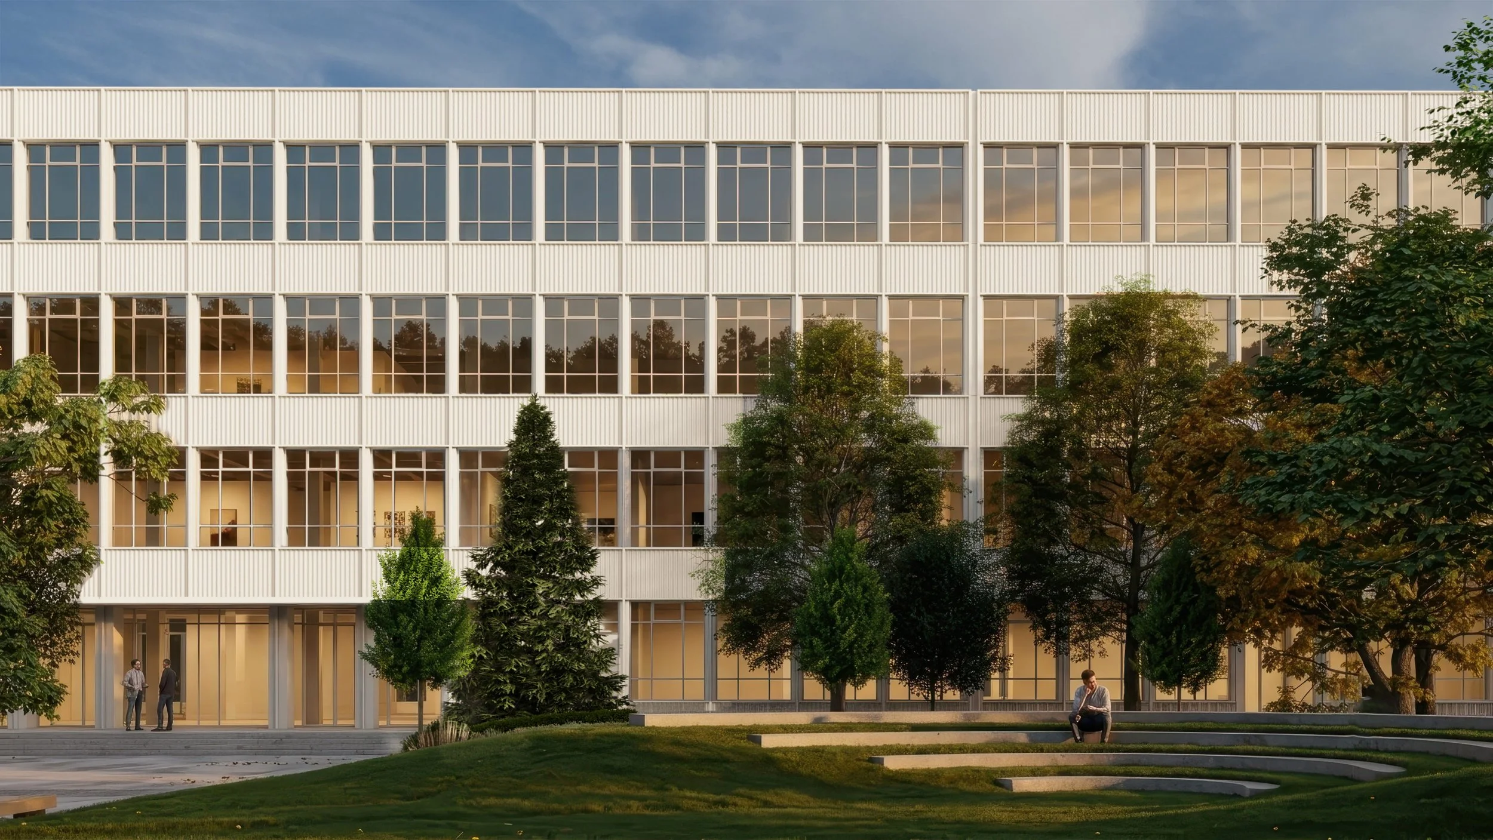
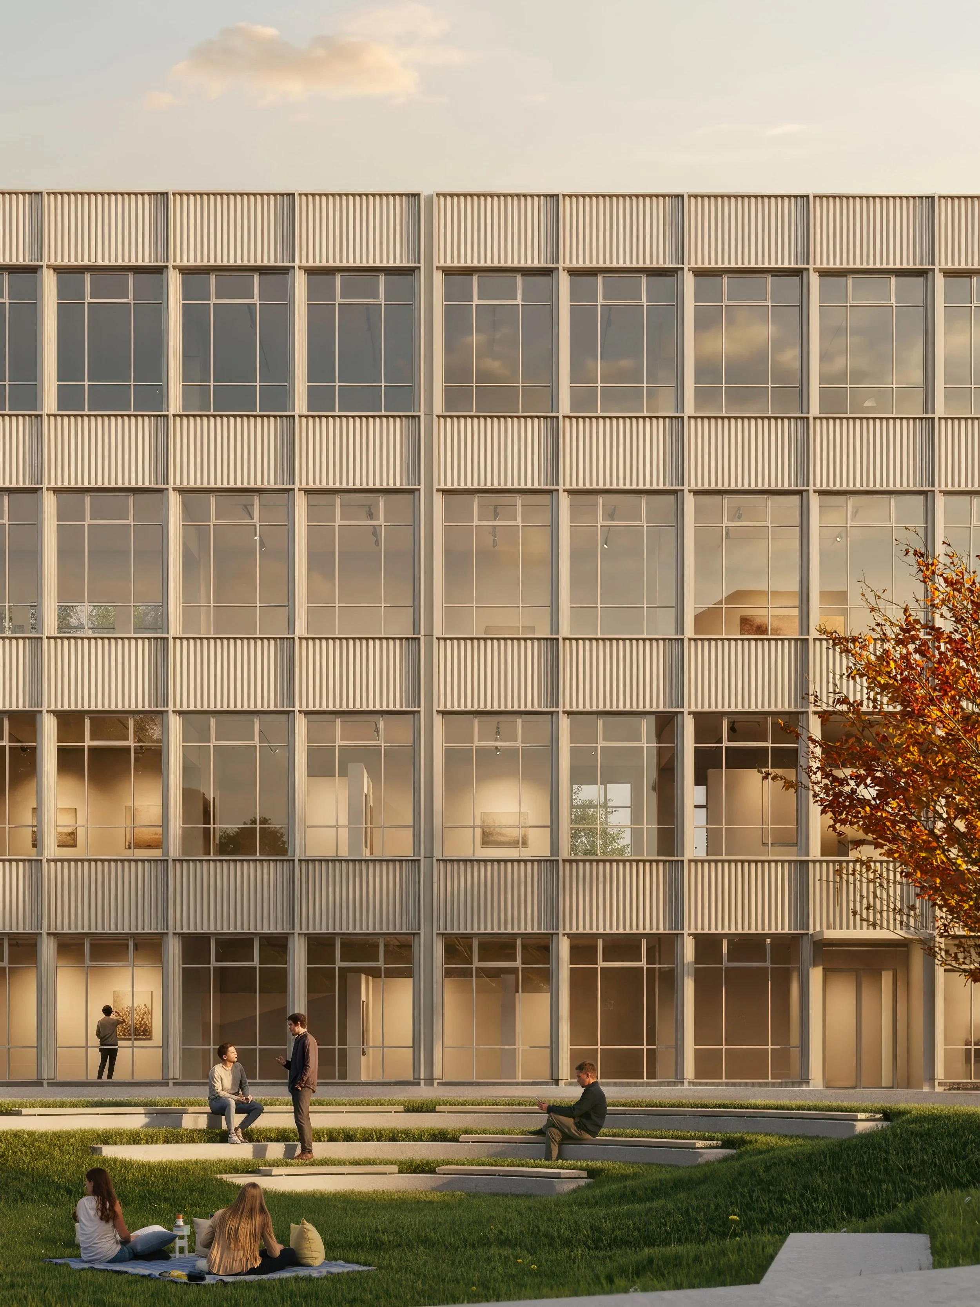
Open Lawn & Amphitheatre — a large lawn with gently modelled terrain creates natural seating for concerts, screenings and performances, while functioning as a recreational space during everyday use.
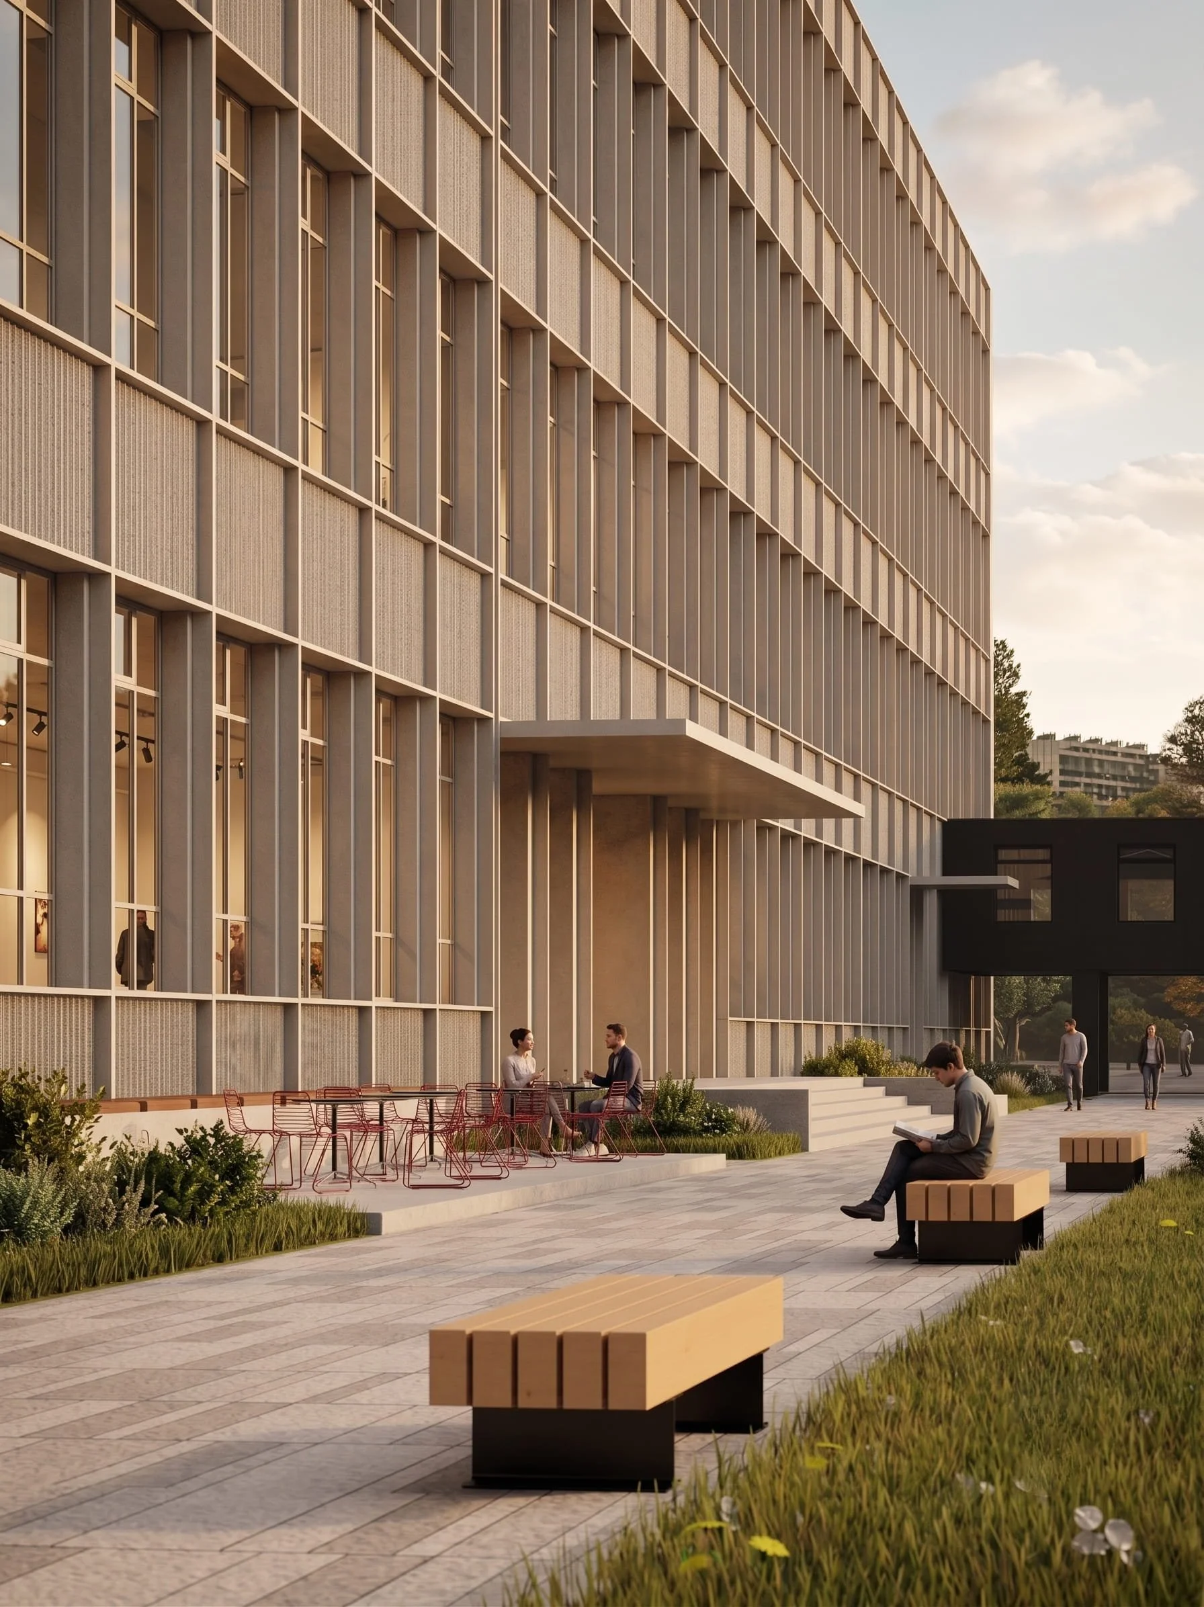
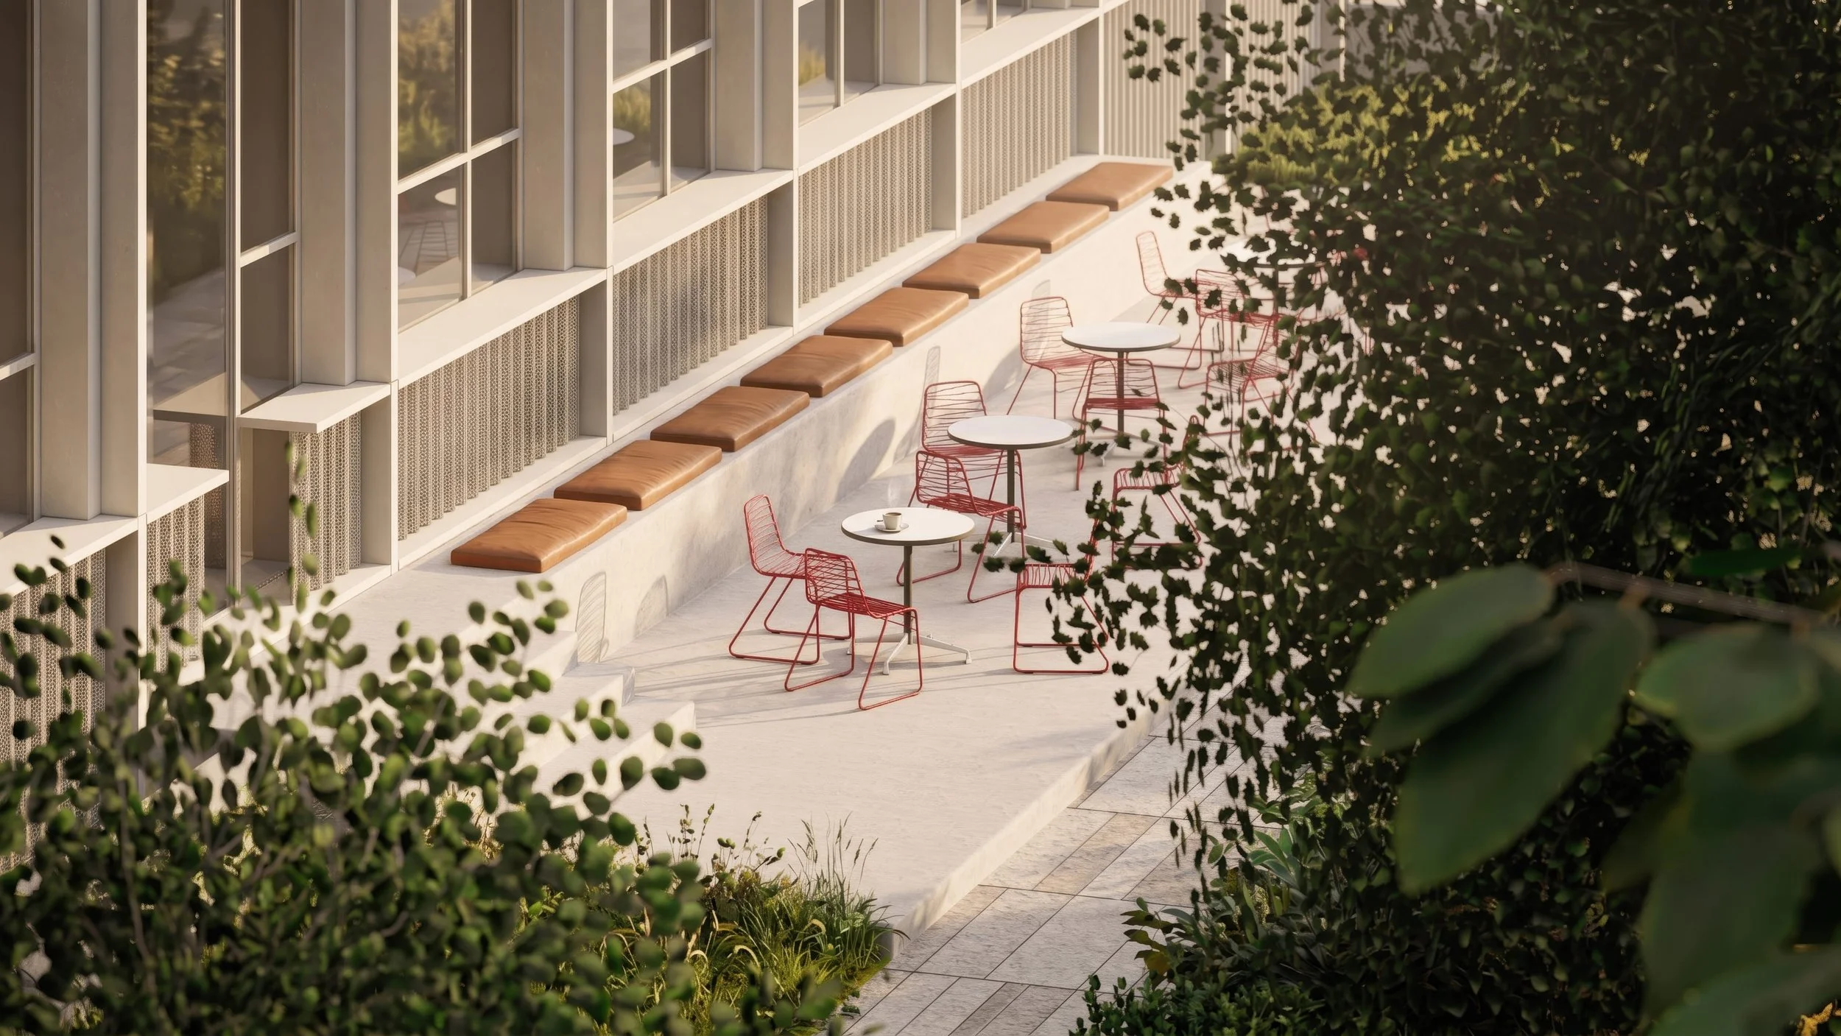
Outdoor Café & Rest Area — a lightweight pavilion and park furniture create a space for relaxation and social interaction next to the existing café.
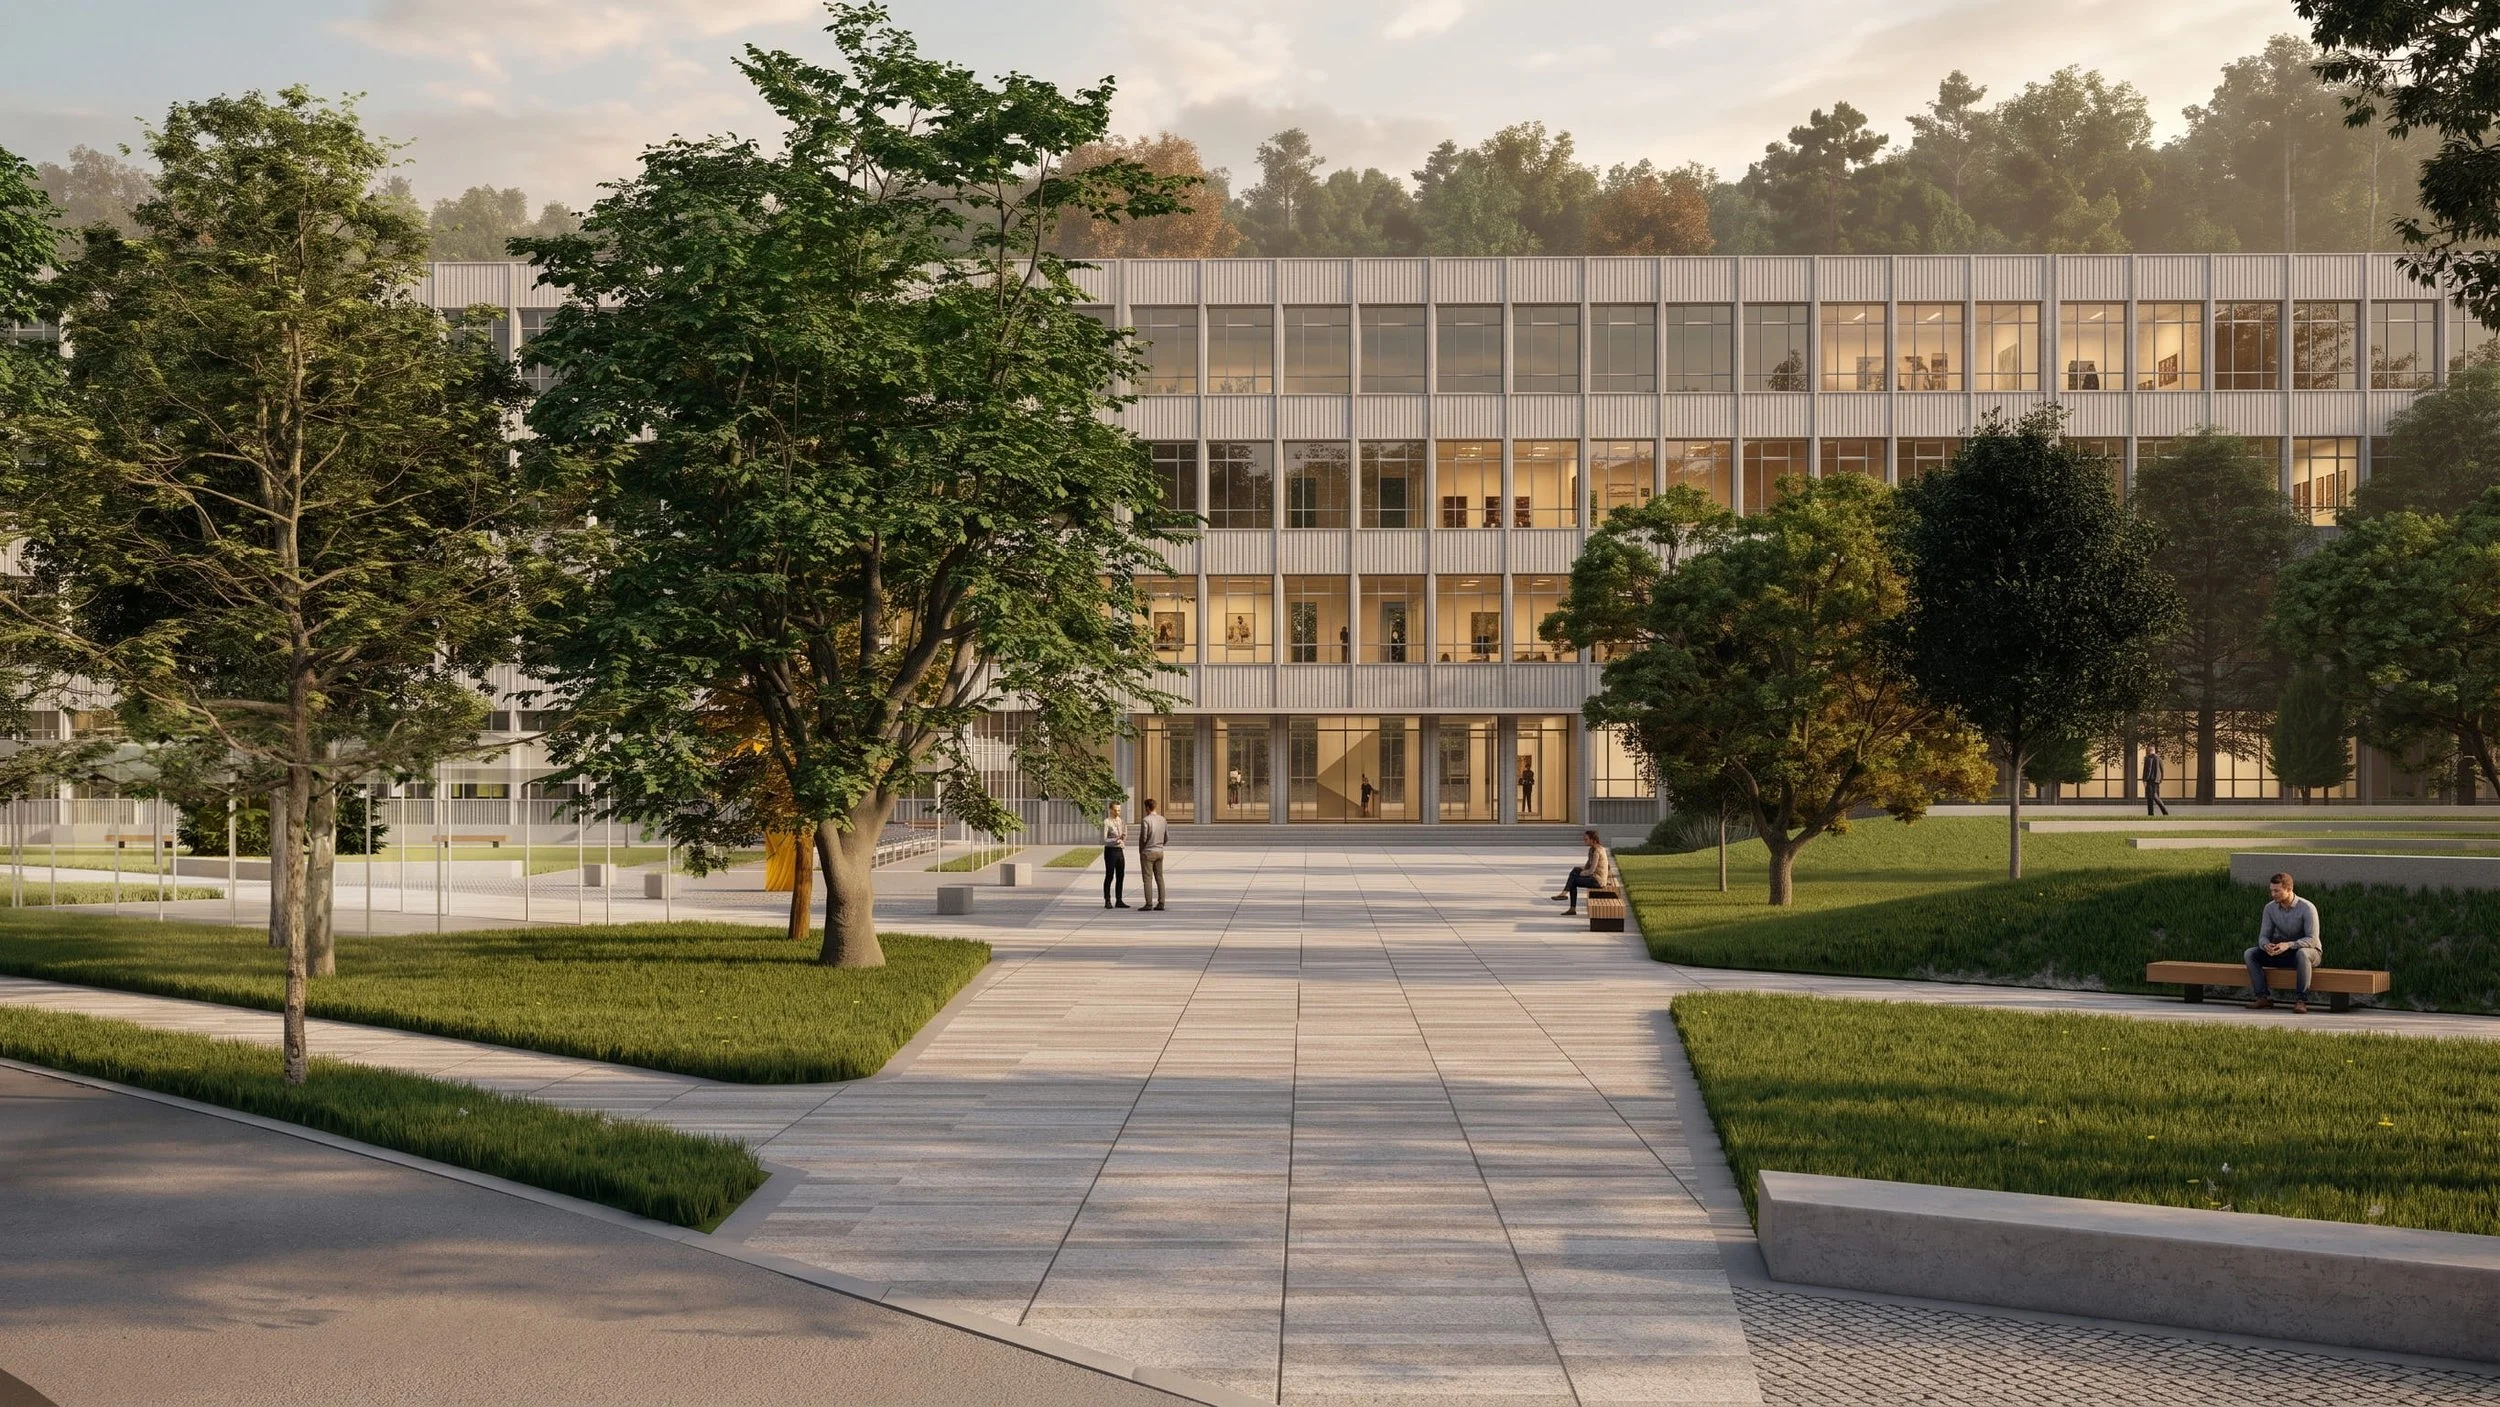
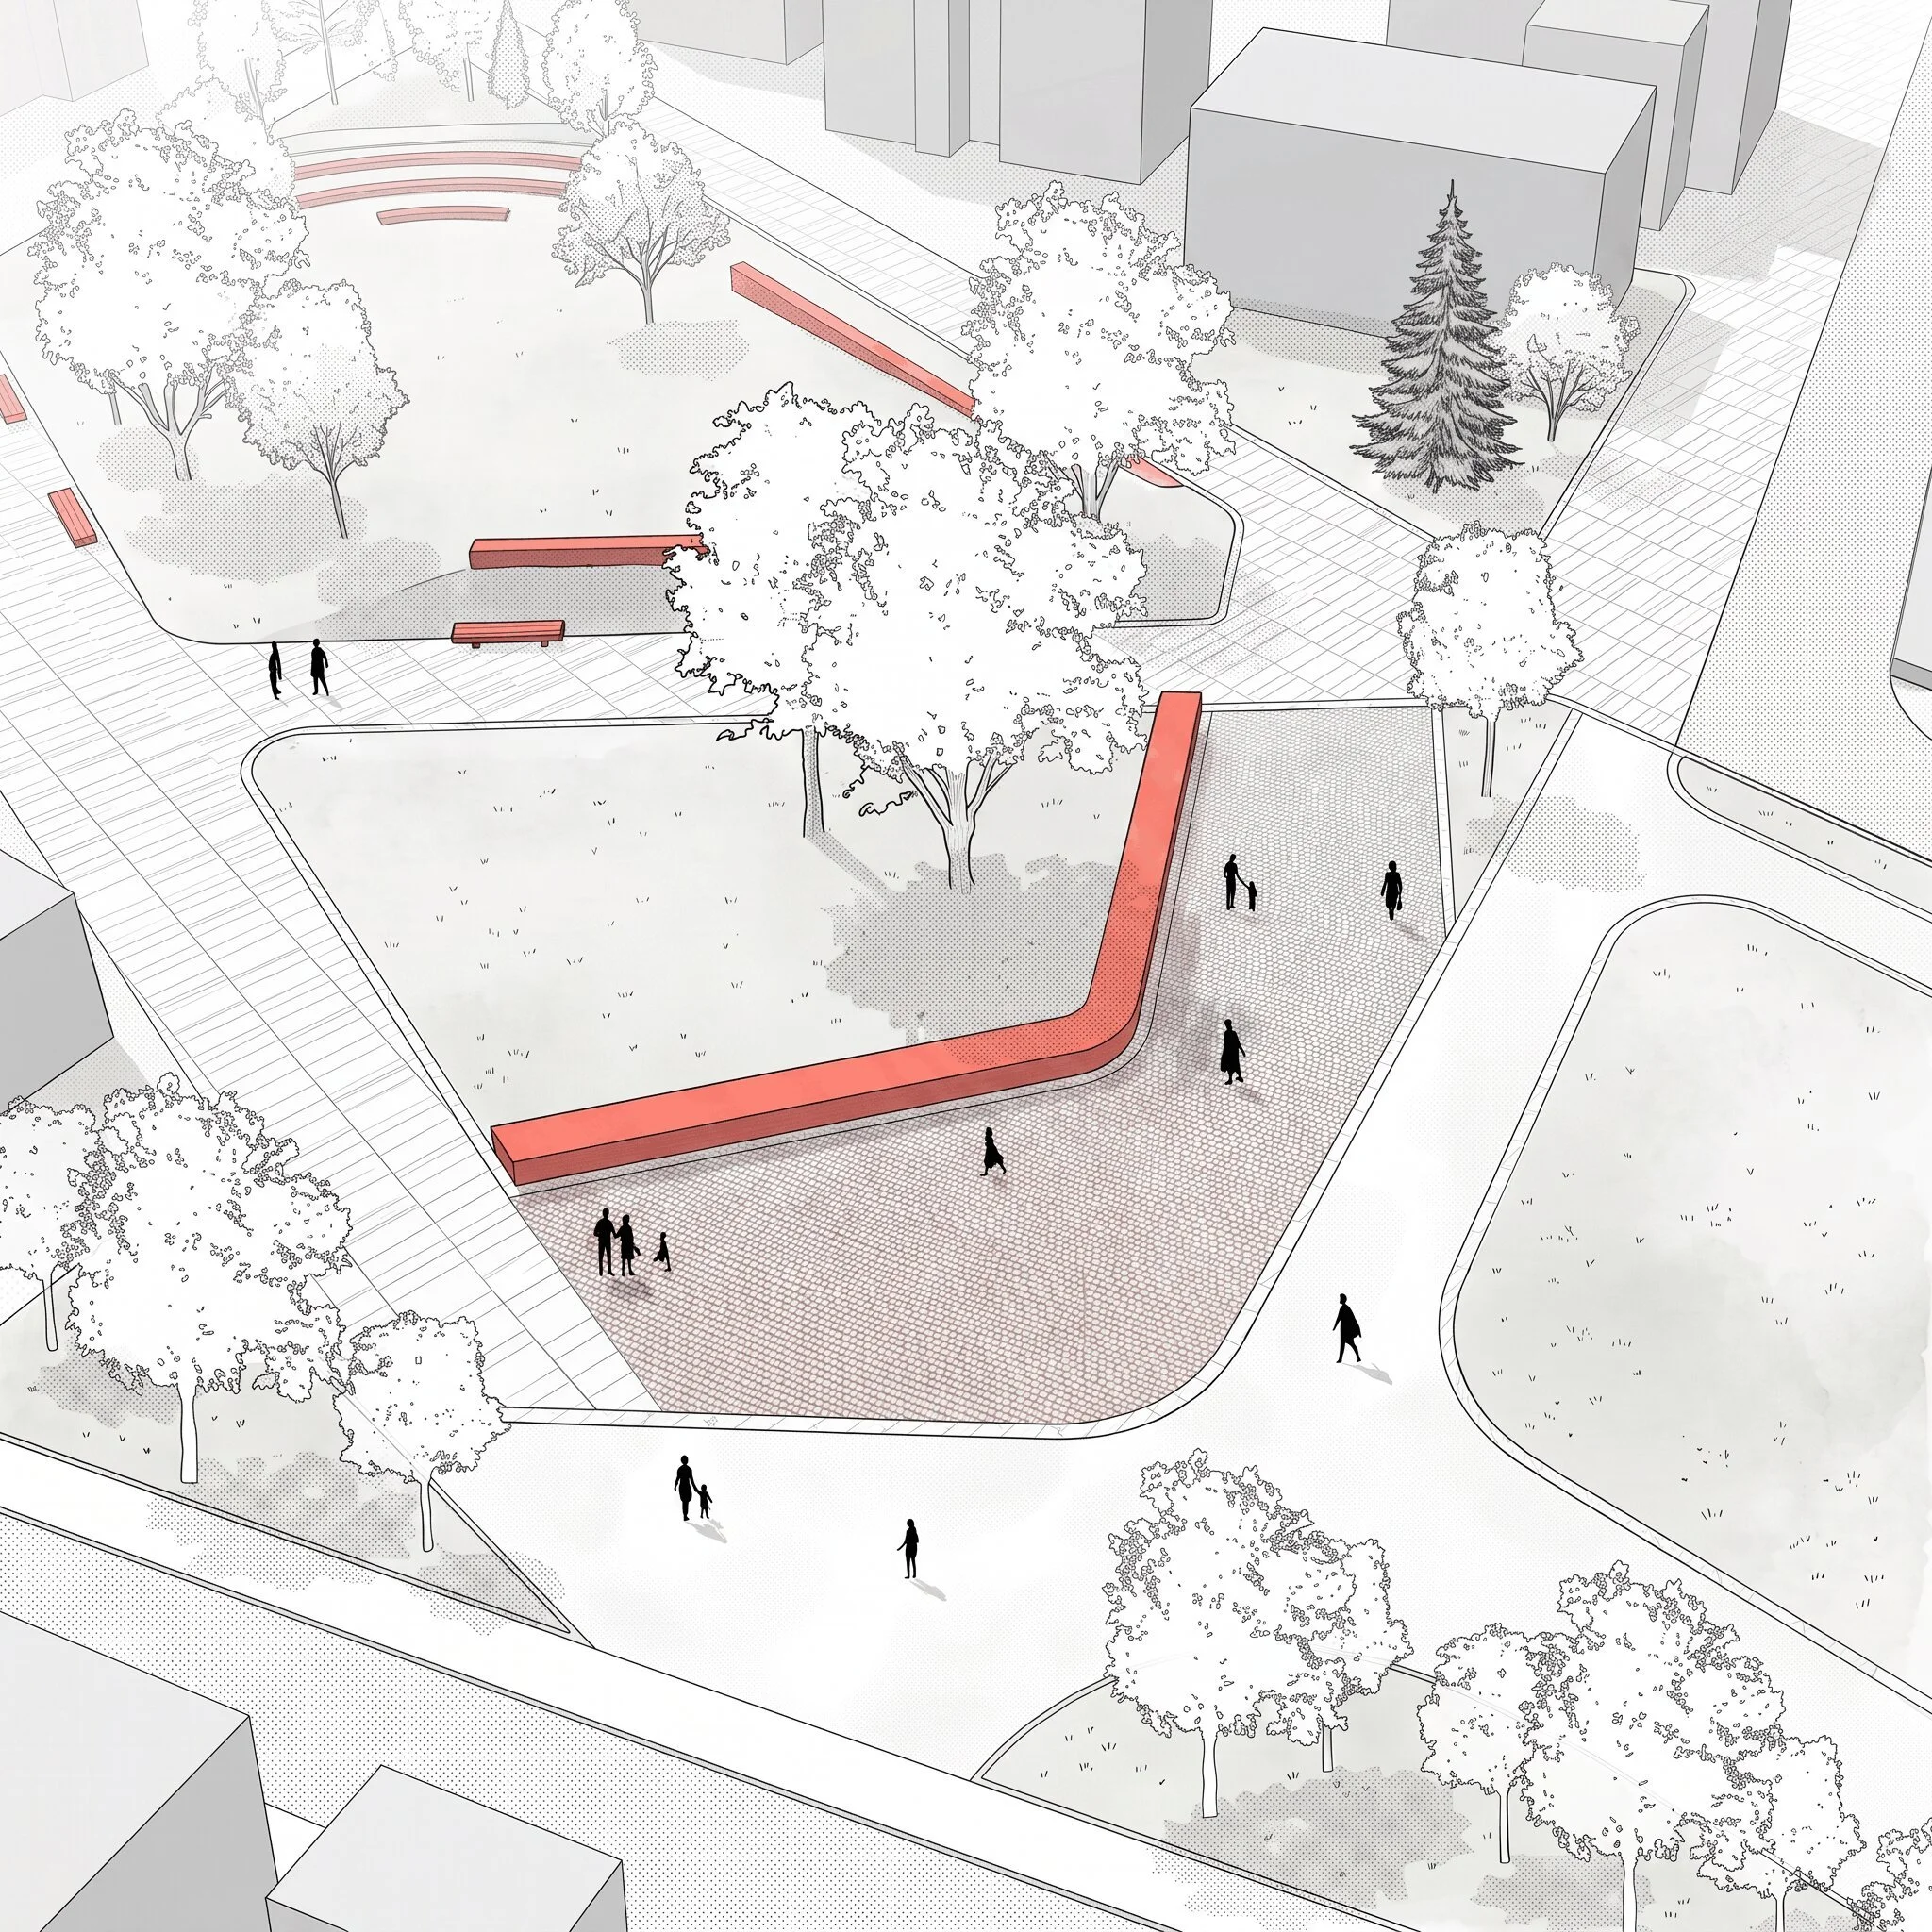
Entrance Plaza — an expanded entrance area with an integrated linear concrete seat creates a clear and welcoming meeting point.
The arrangement allows different activities to coexist and enables the park to adapt from everyday recreation to larger cultural events.
Landscape & Planting
The landscape design provides approximately 4,500 m² of green areas, with more than 25% covered by tree vegetation, balancing planting, pedestrian circulation and functional spaces. Existing healthy and valuable trees will be preserved and integrated into the new landscape structure, maintaining the character and ecological value of the site. New planting is selected according to the local climate, soil conditions and natural context. Proposed species include Silver Birch (Betula pendula), Field Maple (Acer campestre) and European Ash (Fraxinus excelsior), complemented by other suitable local species. A layered combination of trees, shrubs and ground vegetation provides seasonal variation, natural shade, improved microclimate and increased biodiversity, creating a resilient landscape that extends the cultural centre into an inviting outdoor environment.
Year
2026
Scale
9000 sq.m
Location
Gabrovo, Bulgaria
Type
Competition project
Team
Architecture
Wearch - arch. Vladimir Enchev, arch. Toska Kalinova
House Design Factory - arch. Maria Tzekova, arch. Pavel Tzuikov
Landscape architecture
Aria Landscape Studio - land. arch. Petar Parzulov, land. arch Nikol Parzulova
Entrance Space
An extension of the entrance area is created with an integrated concrete seating element. The zone acts as a natural buffer protecting the greenery while also inviting visitors into the park and the urban environment.
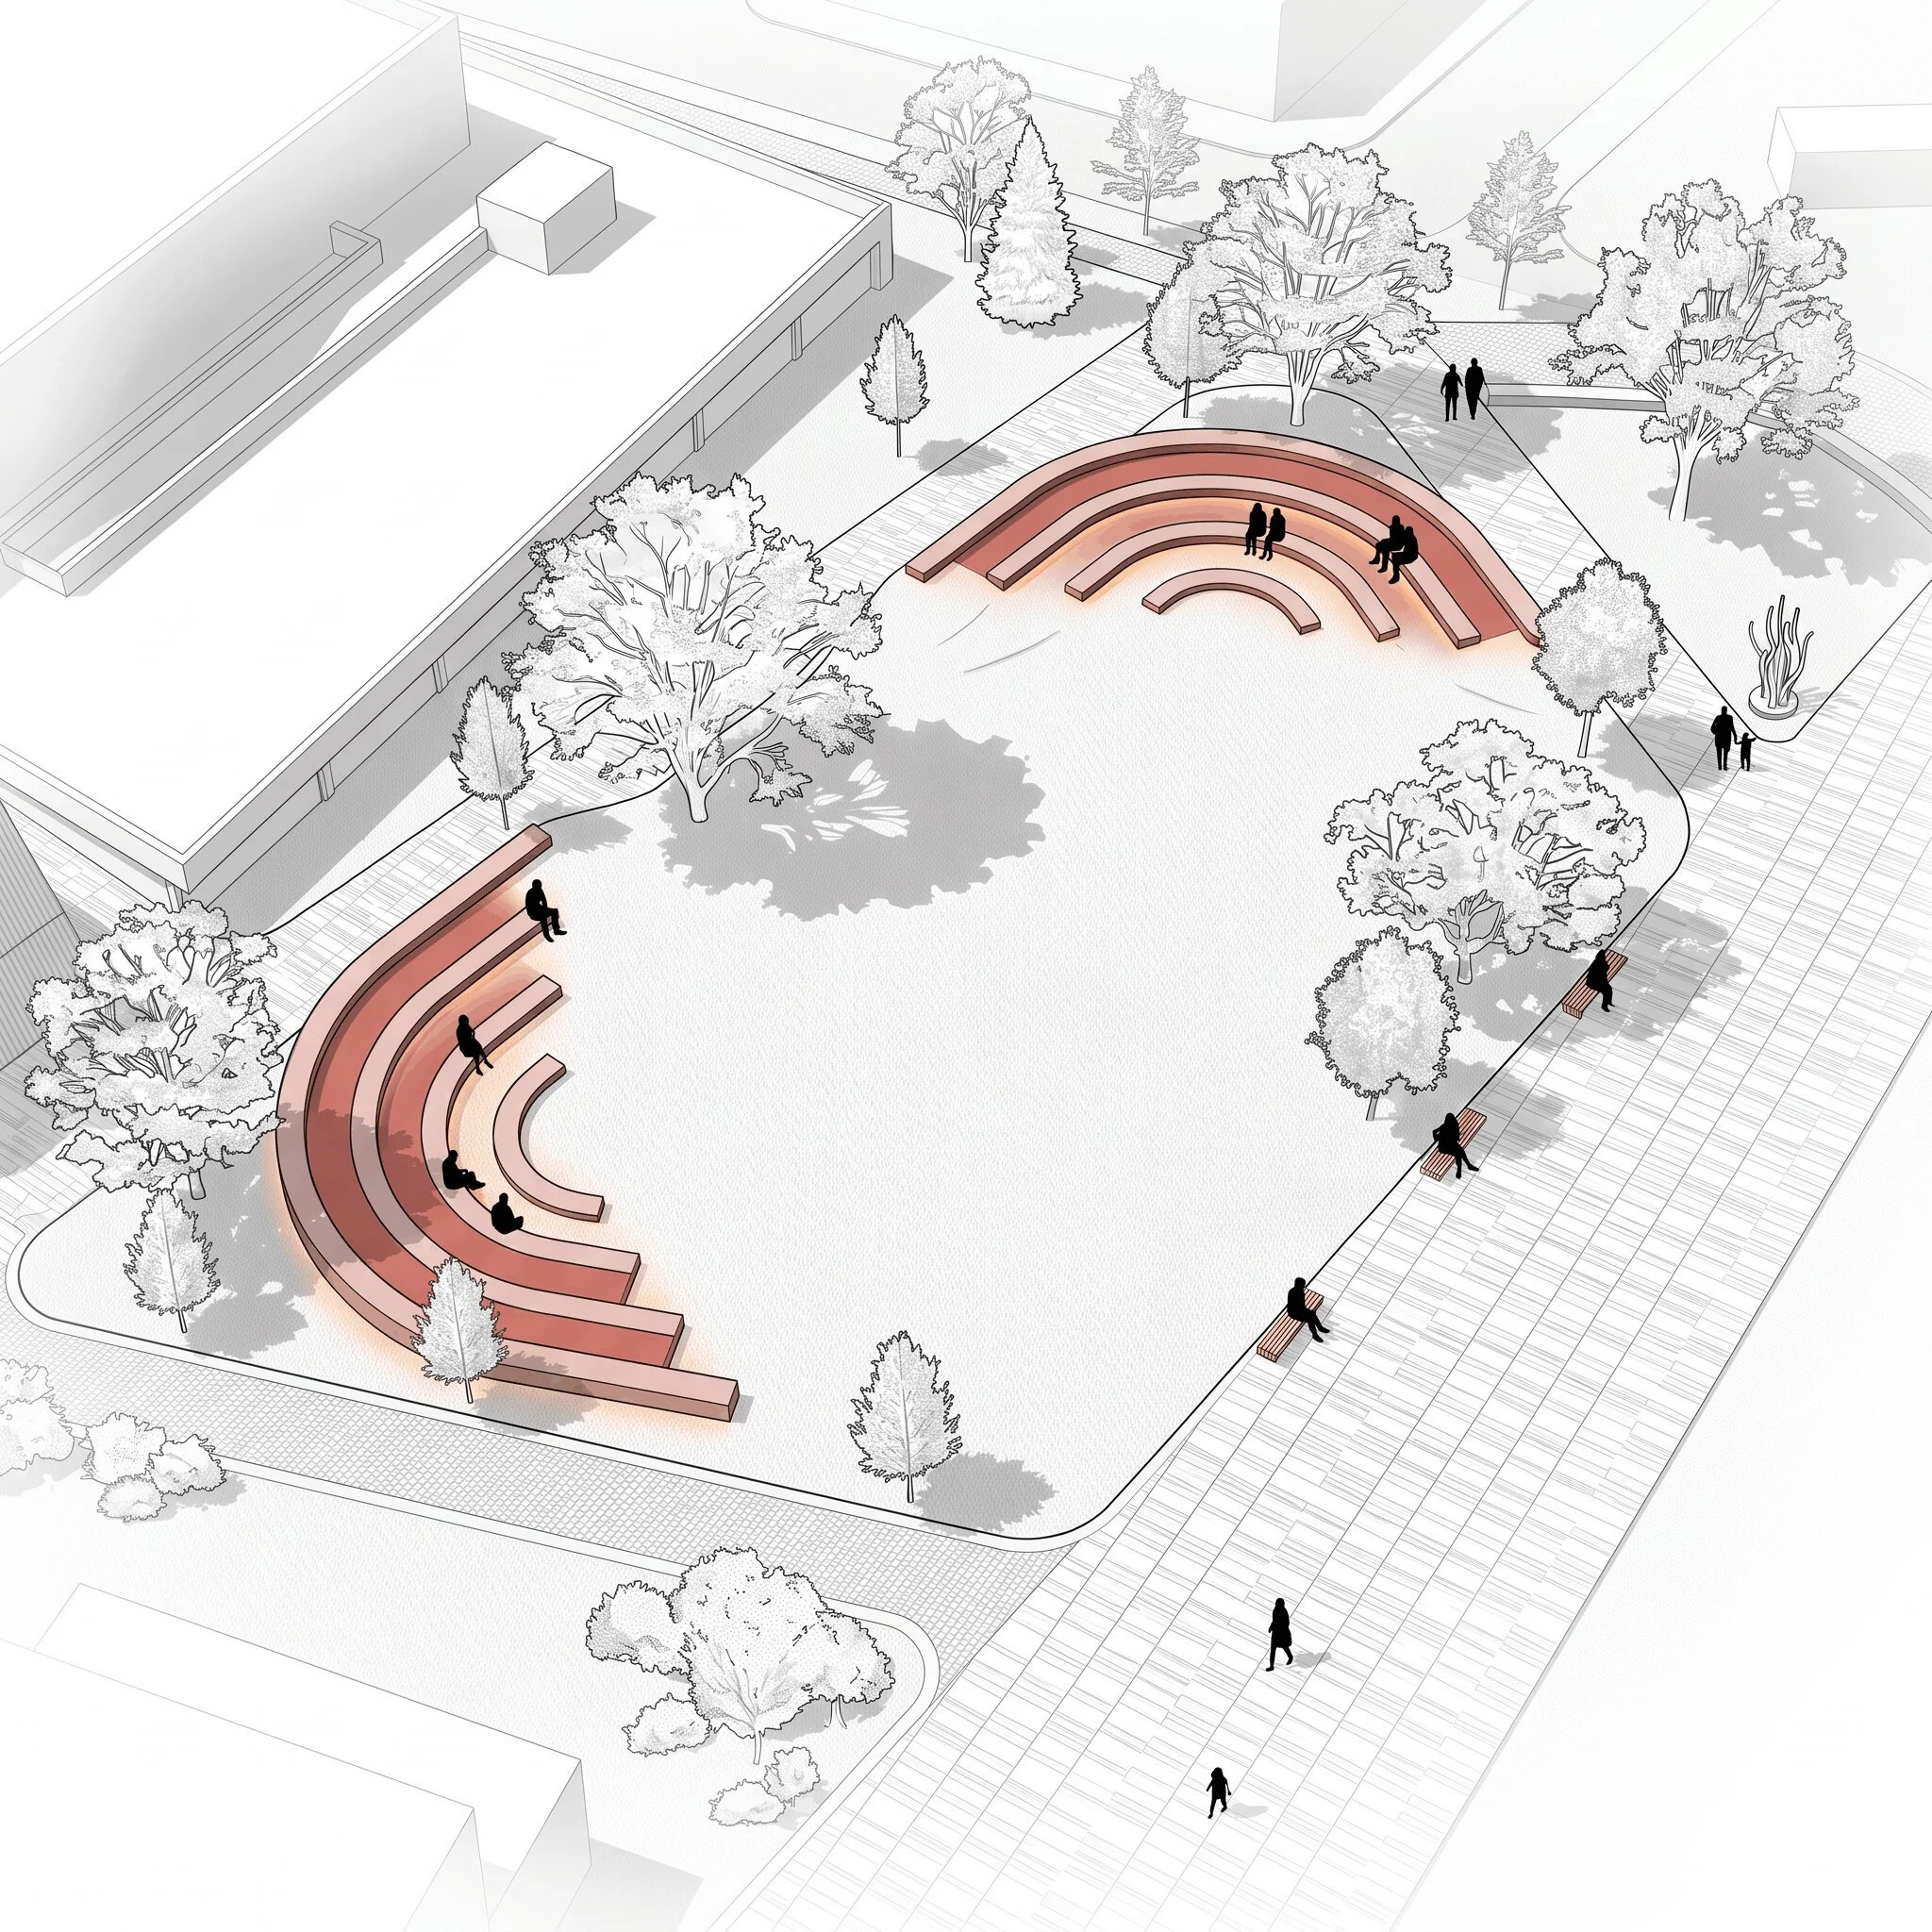
Open Lawn & Amphitheatre
A large lawn is located in the centre of the park, providing a space for recreation. The lawn is divided into different zones and also offers the opportunity to organize an outdoor summer stage.

Outdoor Café and Rest Area
Near the café, a dedicated shaded area is created with a lightweight metal pavilion structure. The space provides opportunities for relaxation and socializing in a park setting, close to the central square.

Square
A square is positioned at the compositional centre of the park, “enclosed” by the network of pathways. Inspired by the work of Christo and Jeanne-Claude, an artistic orange sculpture is placed in the space, serving as an accent and giving the place its character.

Art Pavilion
A zone naturally shaded by the existing trees is located near the square. A lightweight metal pavilion is provided, allowing for the organization of art exhibitions and bazaars.