EVERGREEN BANKYA
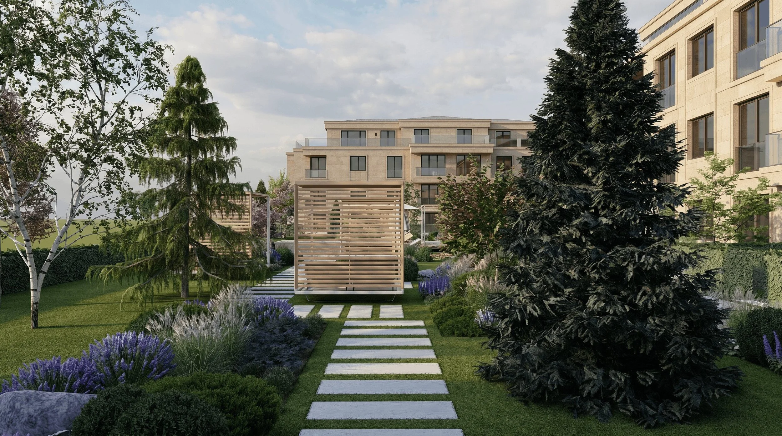
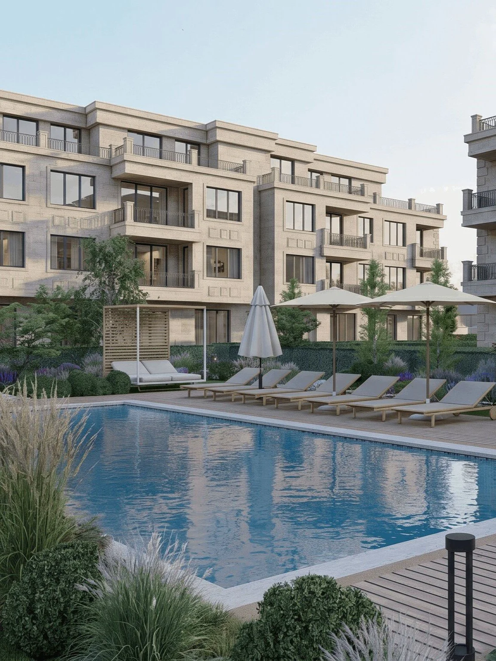
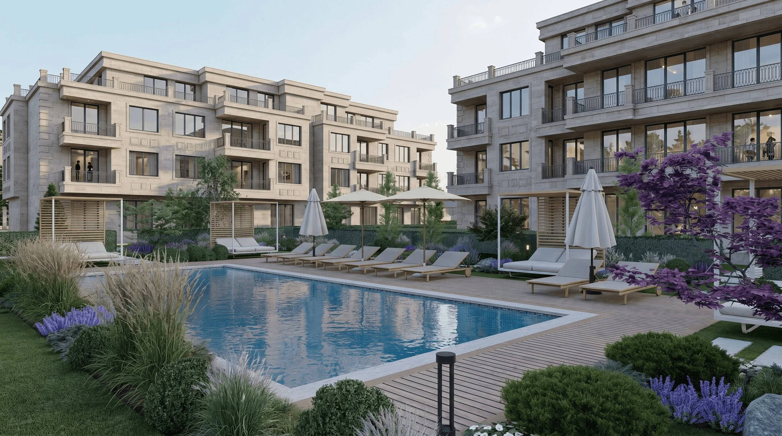
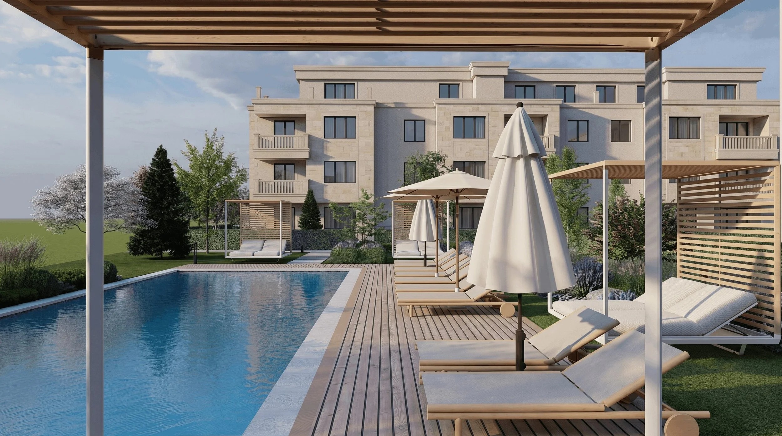
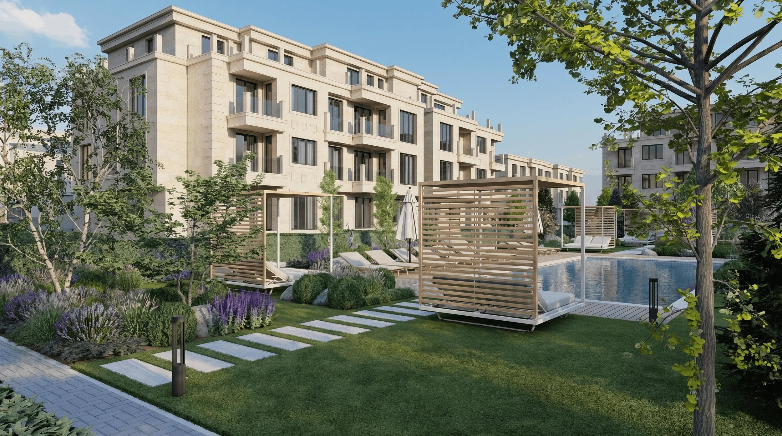
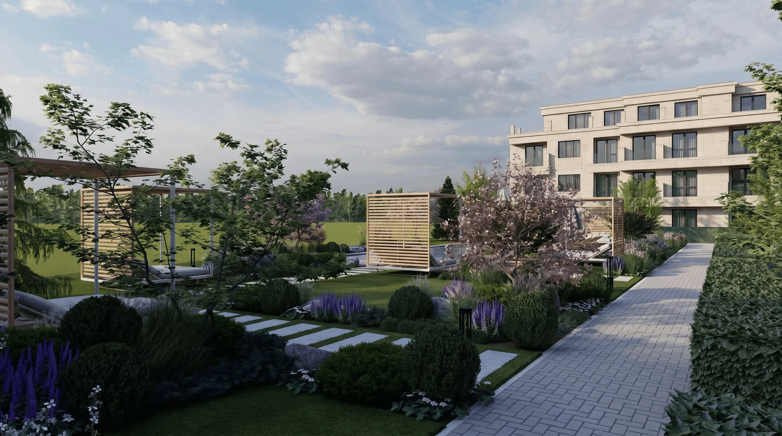
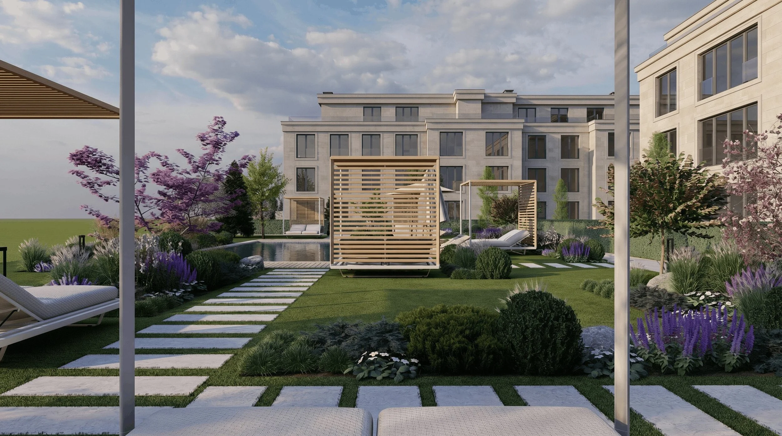
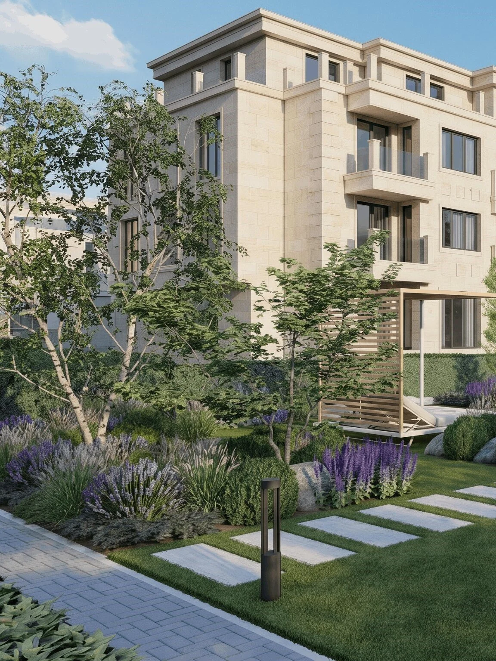
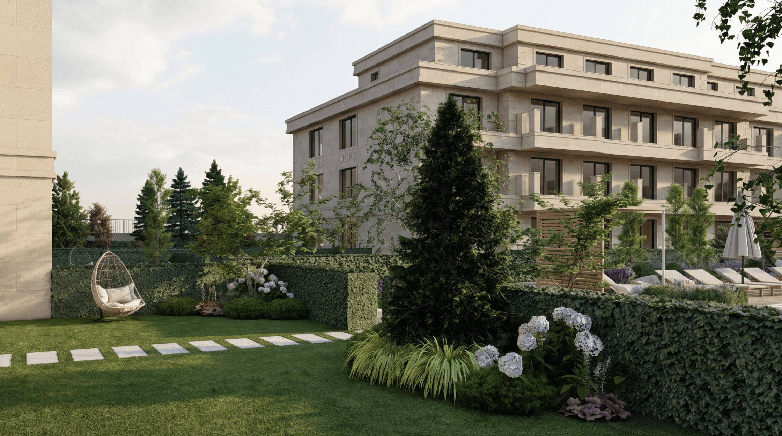
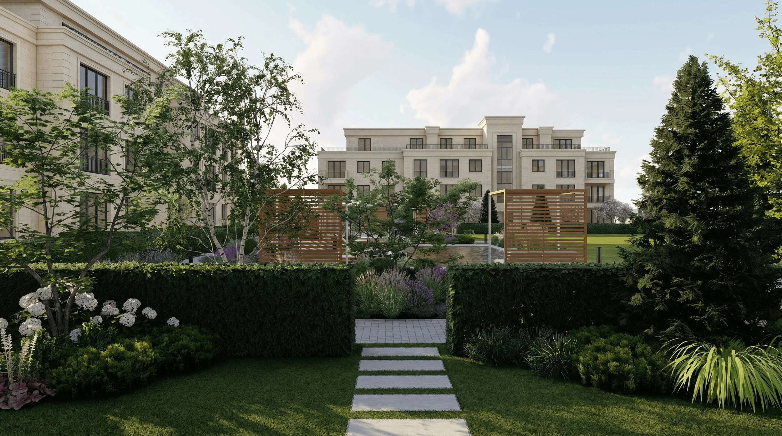
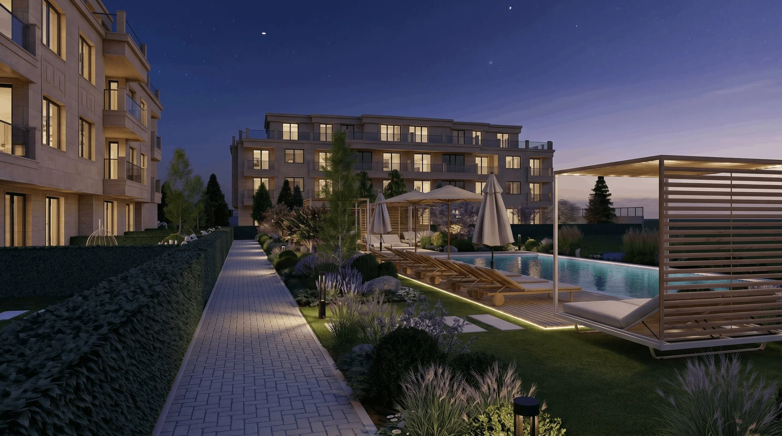
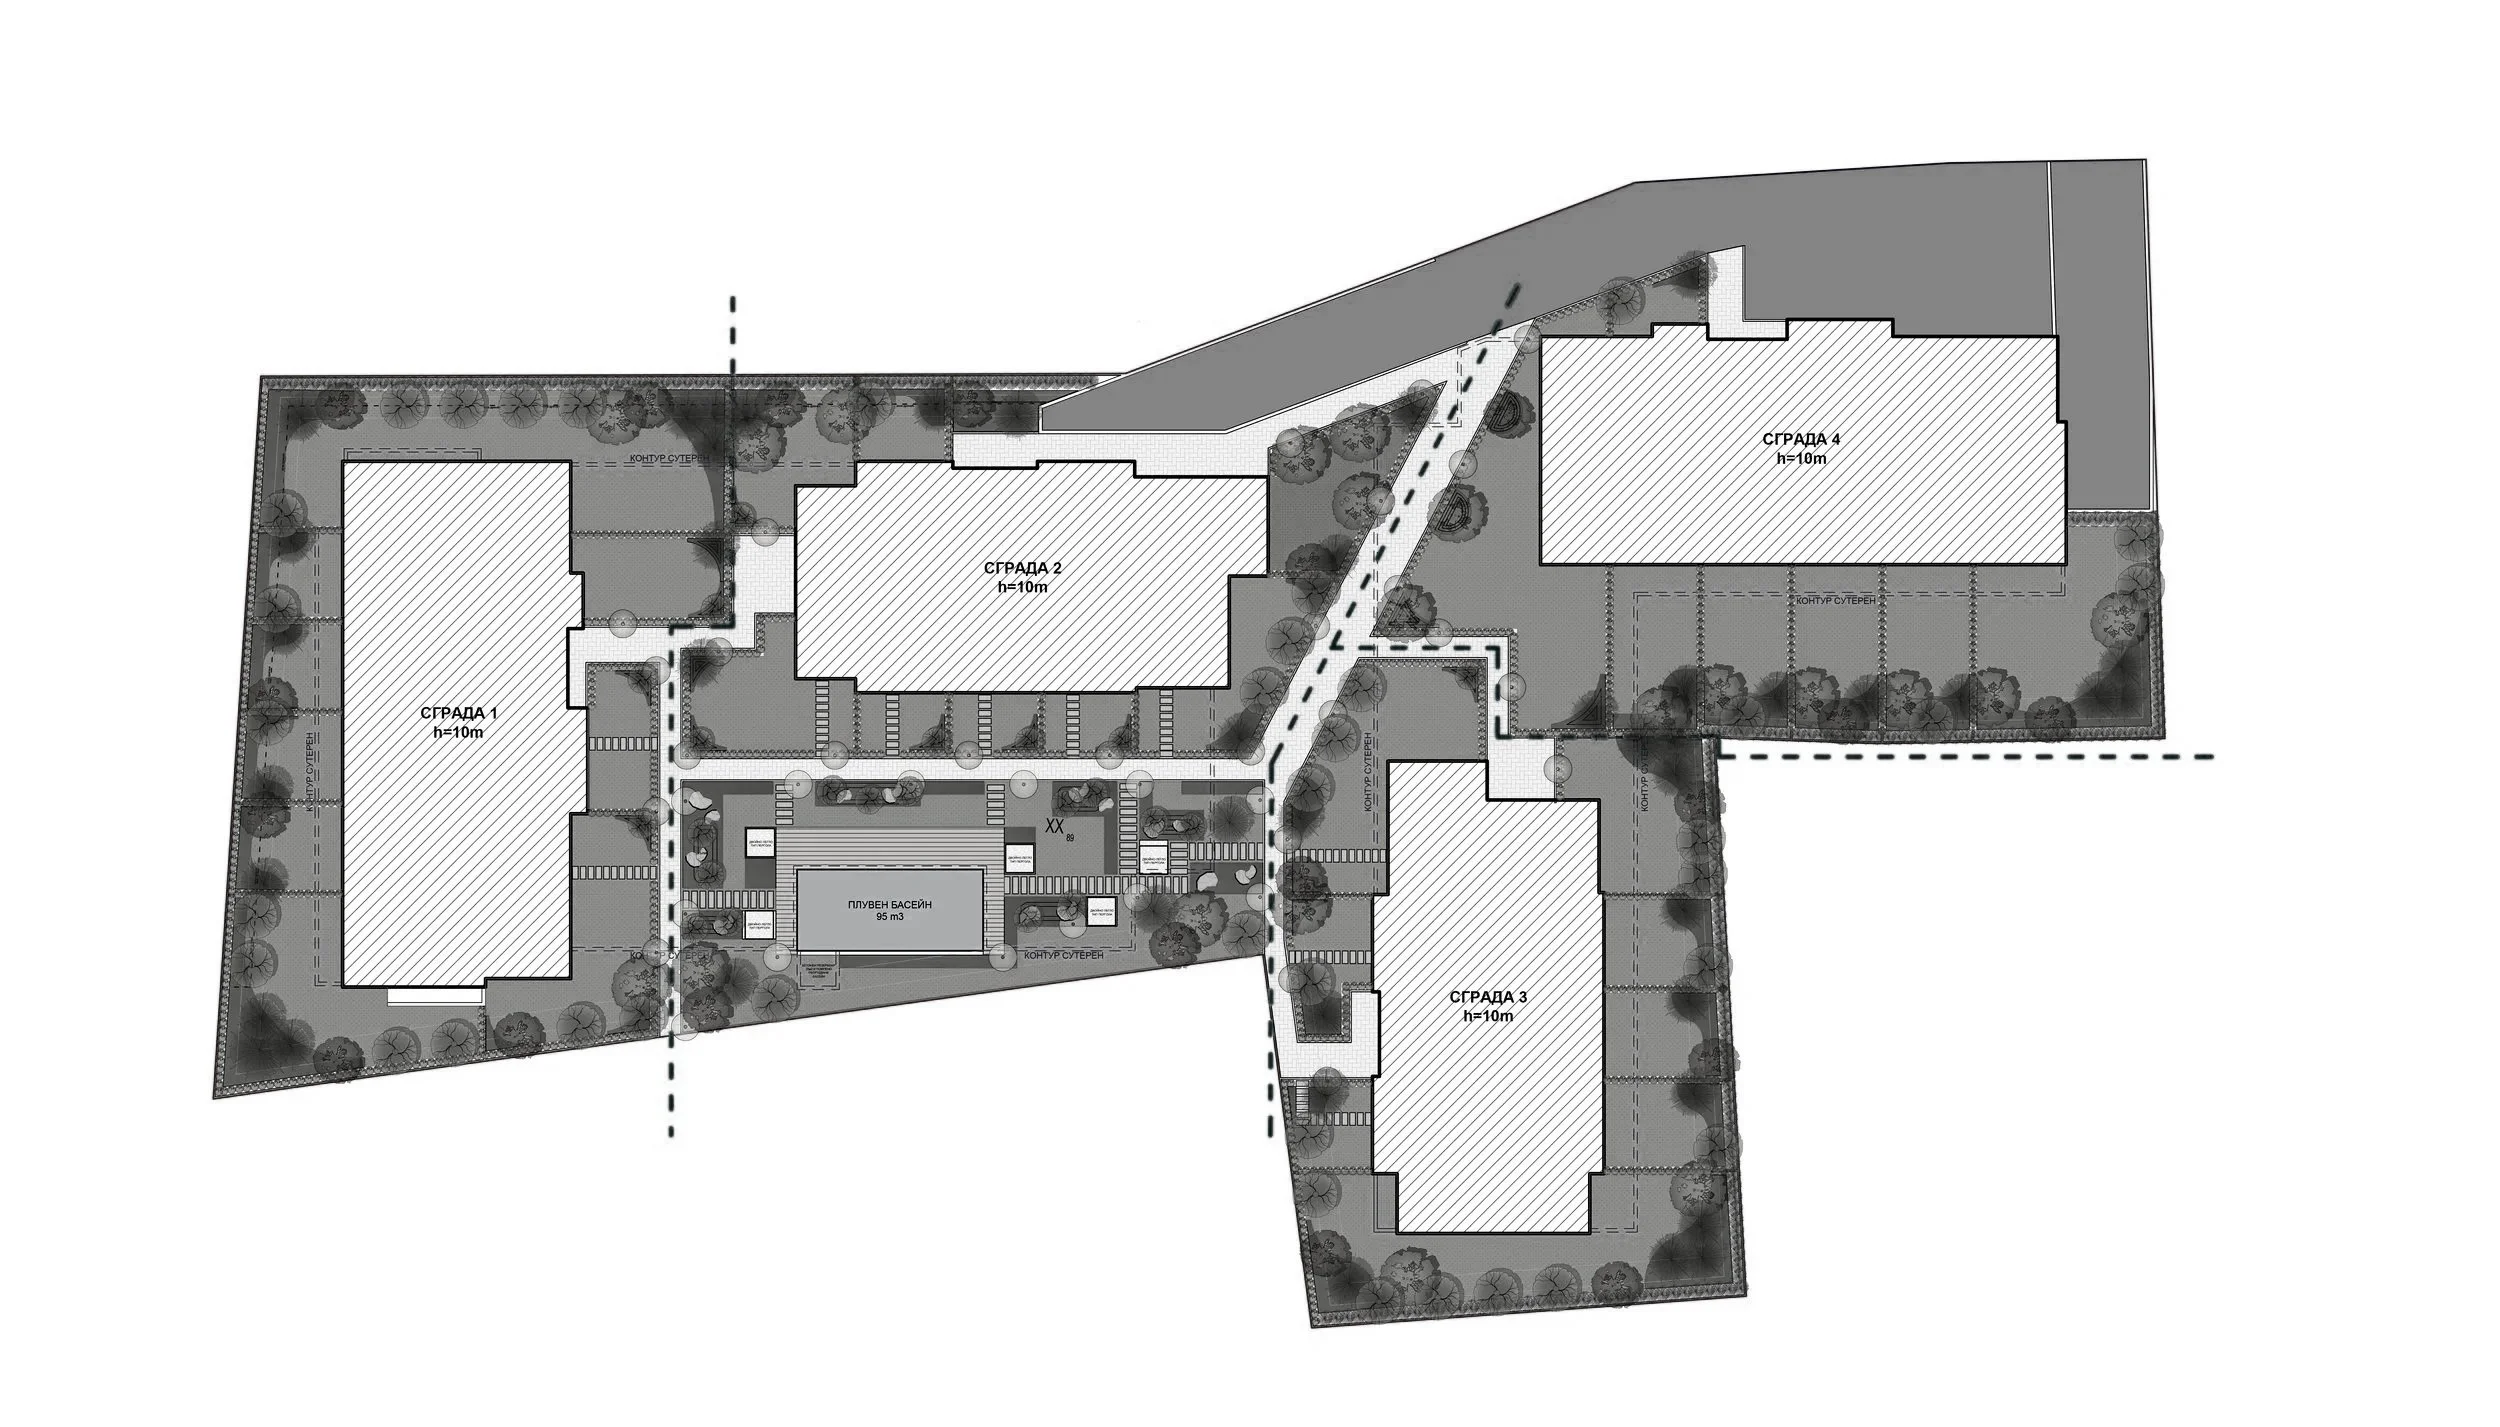
This landscape project for four residential buildings was designed to create a harmonious balance between aesthetics, functionality, and long-term maintenance. Through a clear spatial hierarchy, we shaped both private gardens and shared outdoor spaces into a cohesive landscape with a strong identity.
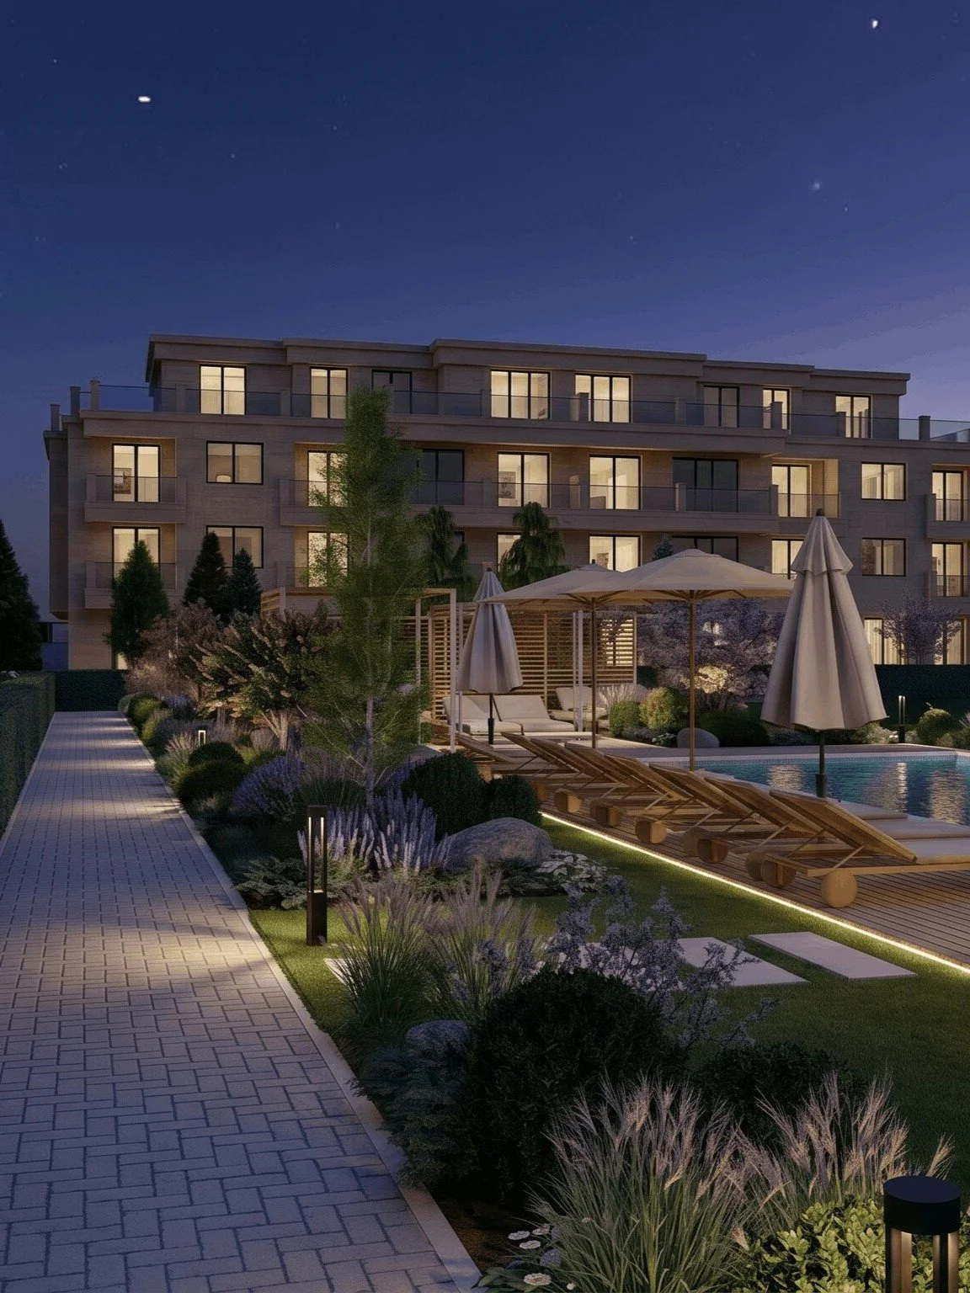
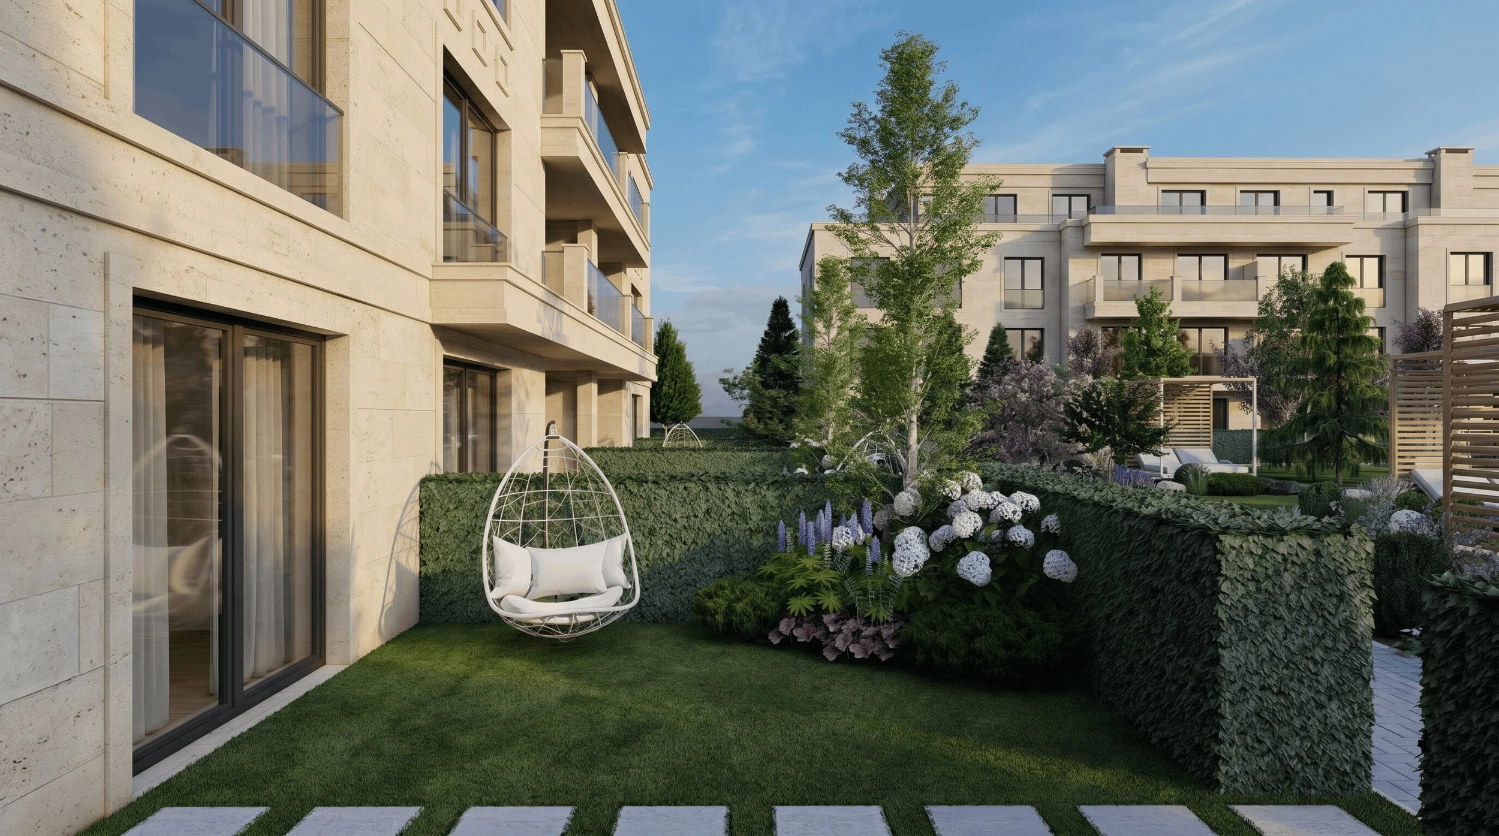
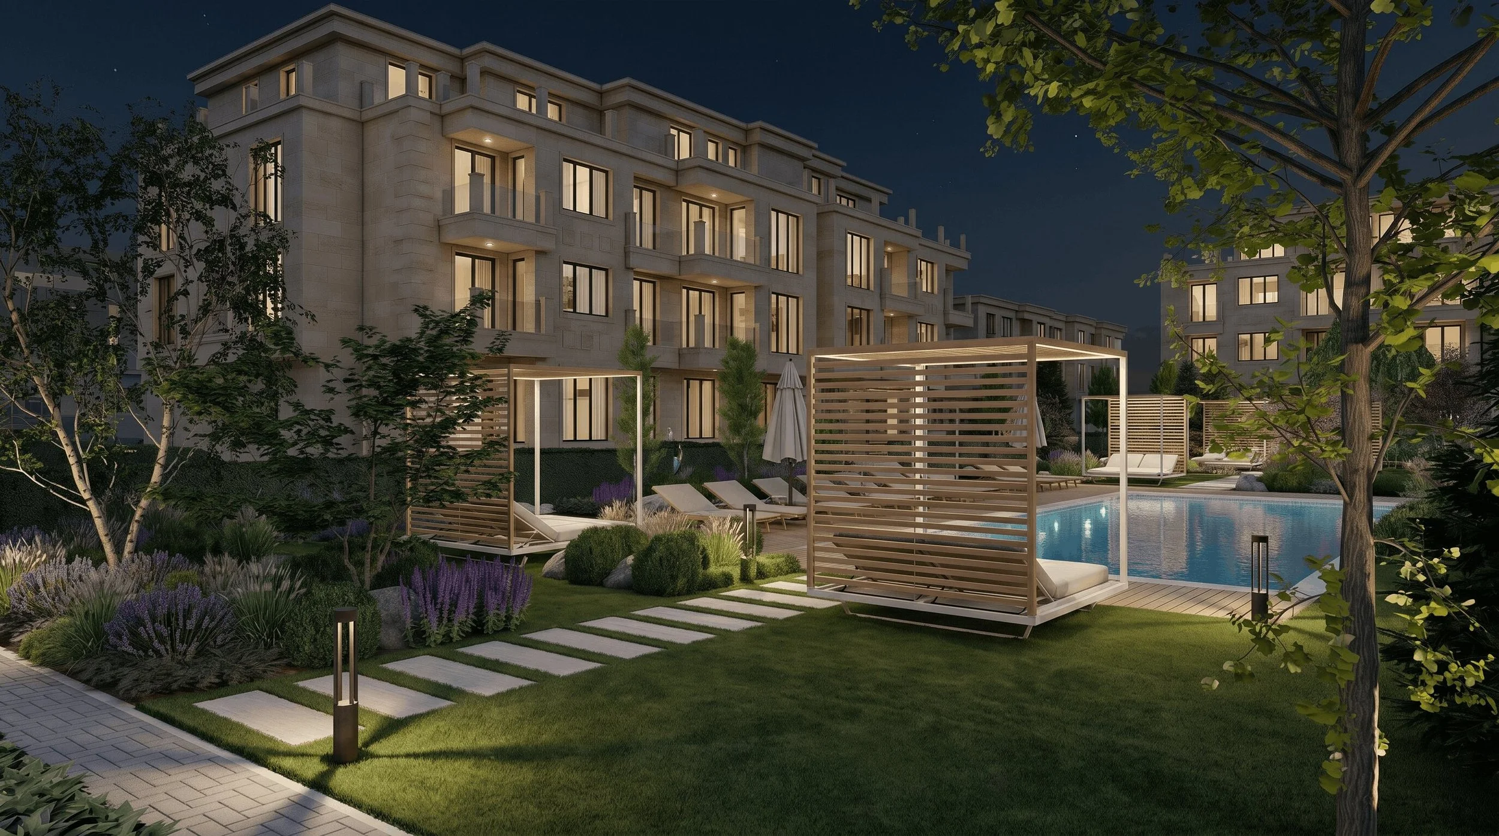
Ground-floor residences benefit from calm private gardens with lawns, planting, and spaces for relaxation, while a consistent rhythm of landscape elements unifies the entire development. At the heart of the complex, a luxurious communal garden features a swimming pool, elegant planting compositions, premium outdoor furniture, and dynamic perspectives that encourage residents to gather and unwind.
As landscape architects, we developed the planting and lighting design to enhance the atmosphere throughout the seasons and into the evening. The result is a contemporary residential landscape that offers privacy, comfort, and a high-quality outdoor experience for every resident.
Year
2026
Scale
4500 sq.m
Location
Sofia, Bulgaria
Investor/Builder
Evegreen Bankya
Architect
arch. V. Valnarov, arch. Kr. Karakashev
Irrigation Deisgn
land. arch. Viktoria Belezireva